
DESIGN AUTHORITY · STUDIO PROFILE
Mercurio Design Lab
MERCURIO DESIGN LAB S.r.l. (MDL) is an award-winning Italian design studio that creates avant-garde concepts inspired by the vibrancy of Asia. Established in 2008, the Italian design studio is a spin-off of the AMA Group, one of the largest architectural consortia in continental Europe for more than 50 years now. The firm seeks to elevate and balance the synergies of the Asian…
PROJECT 01 · Residential · Interior Design
Villa Lambda
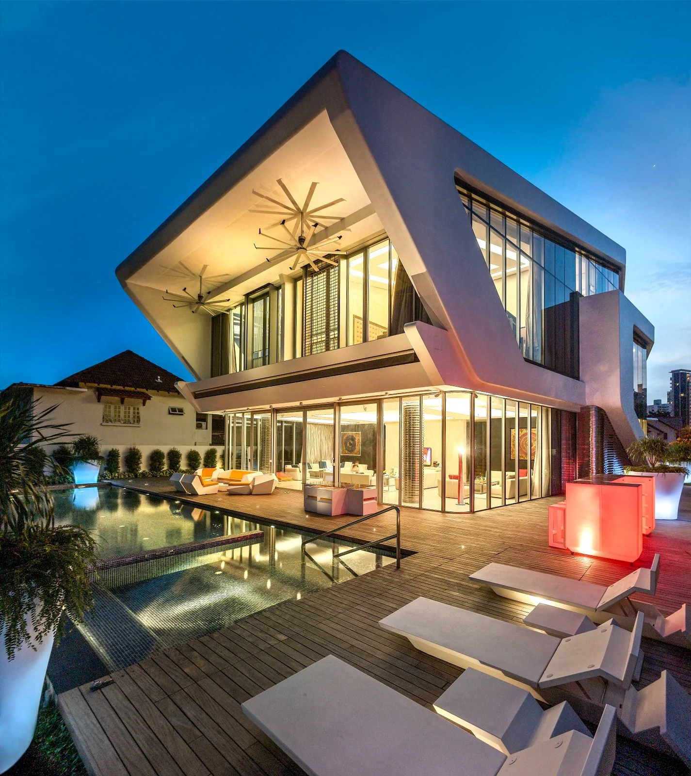
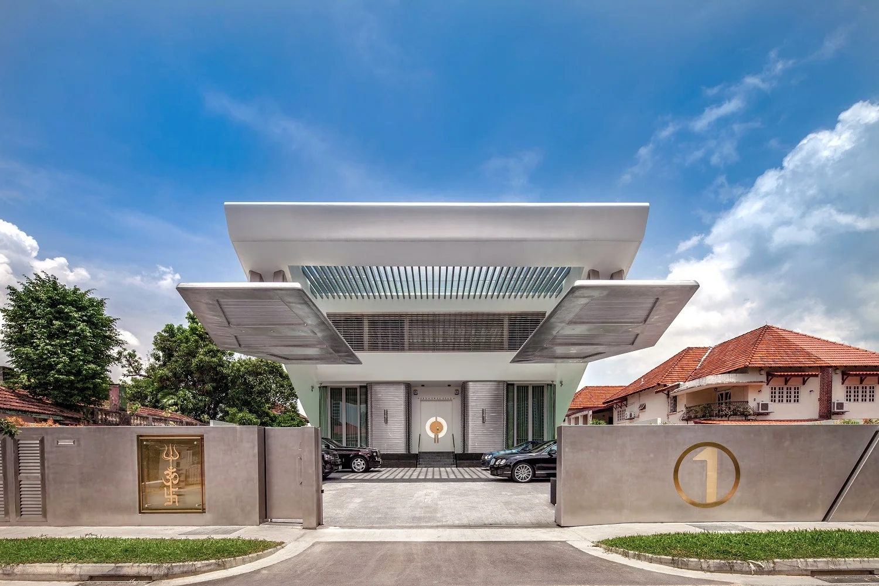
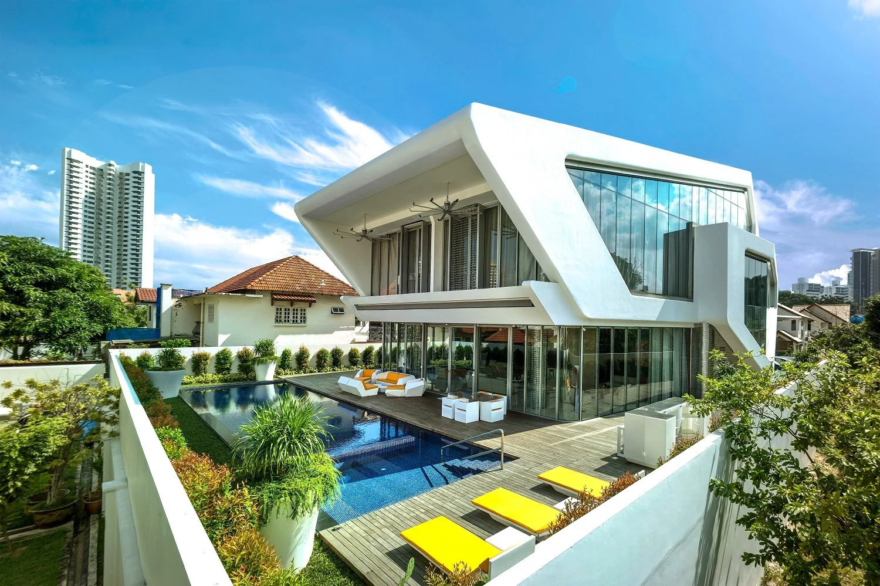
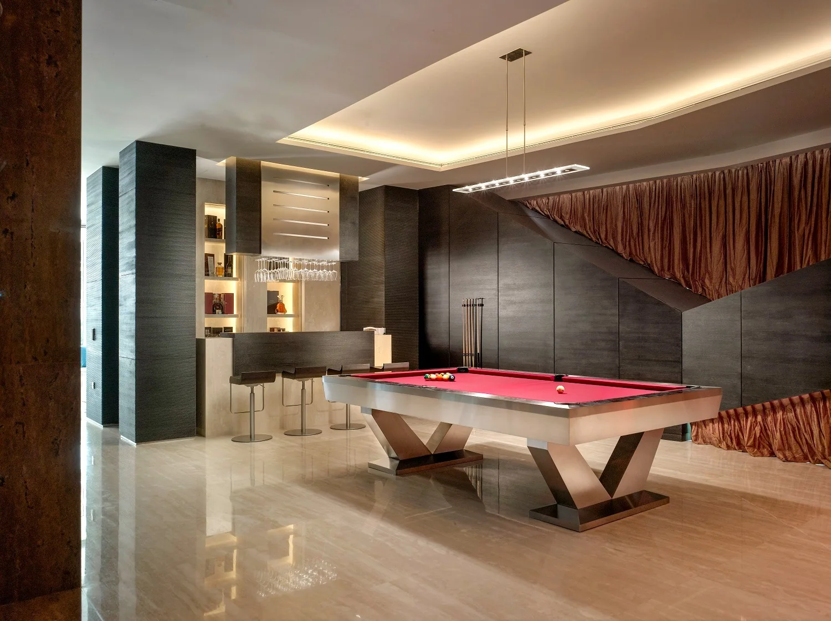
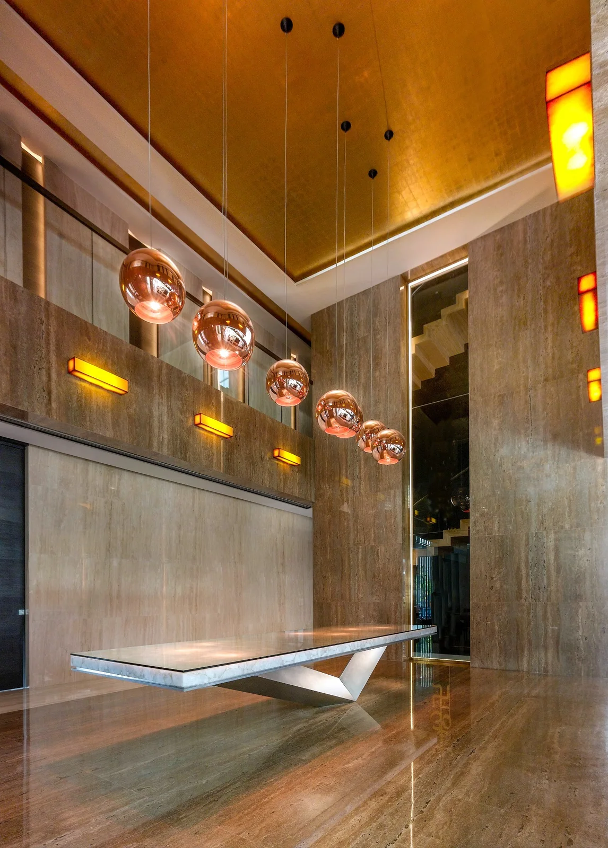
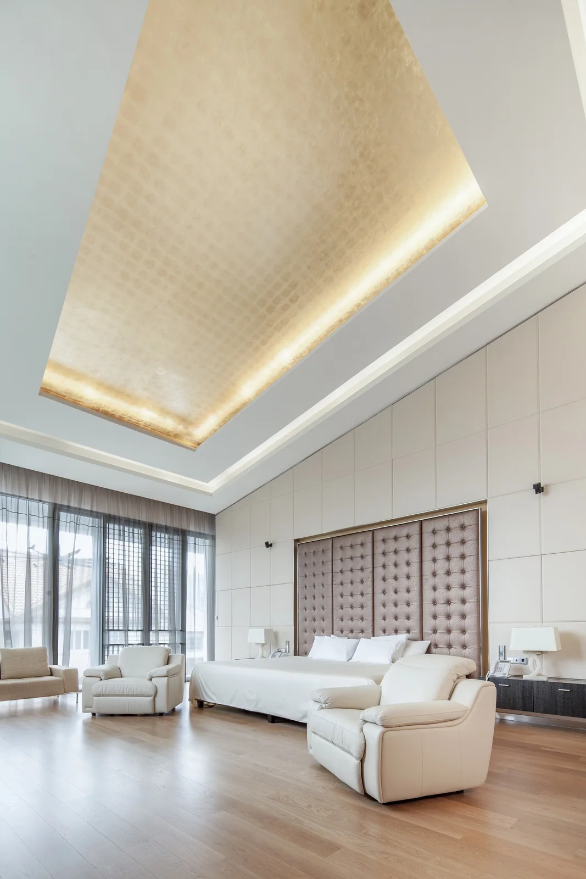
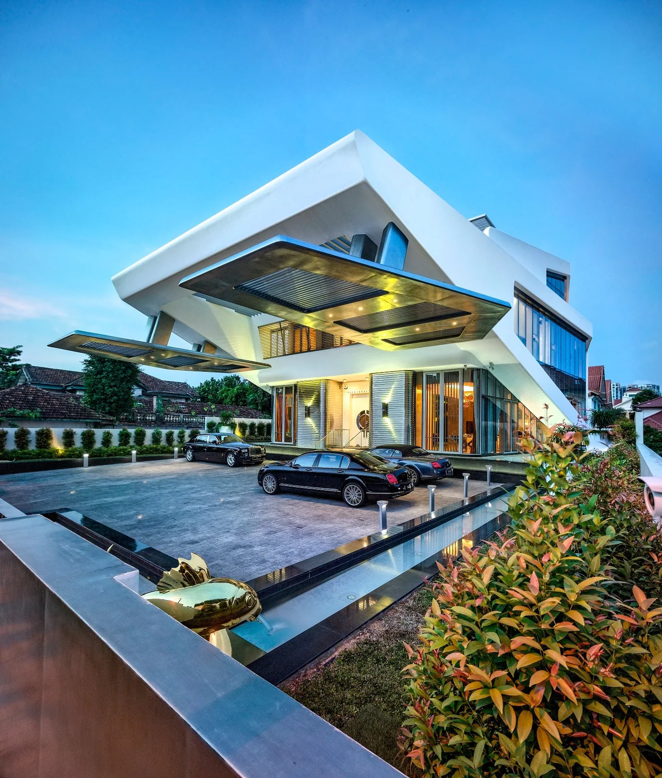
Villa Lambda was inspired by a scale model of the Lamborghini Gallardo. The sports car suggested two triangles that mirror one another, creating an offset shape and interlocking figures. This feeds the idea contained in the name of the house – lambda, λ, the…
PROJECT 02 · Residential · Interior Design
Amber Skye
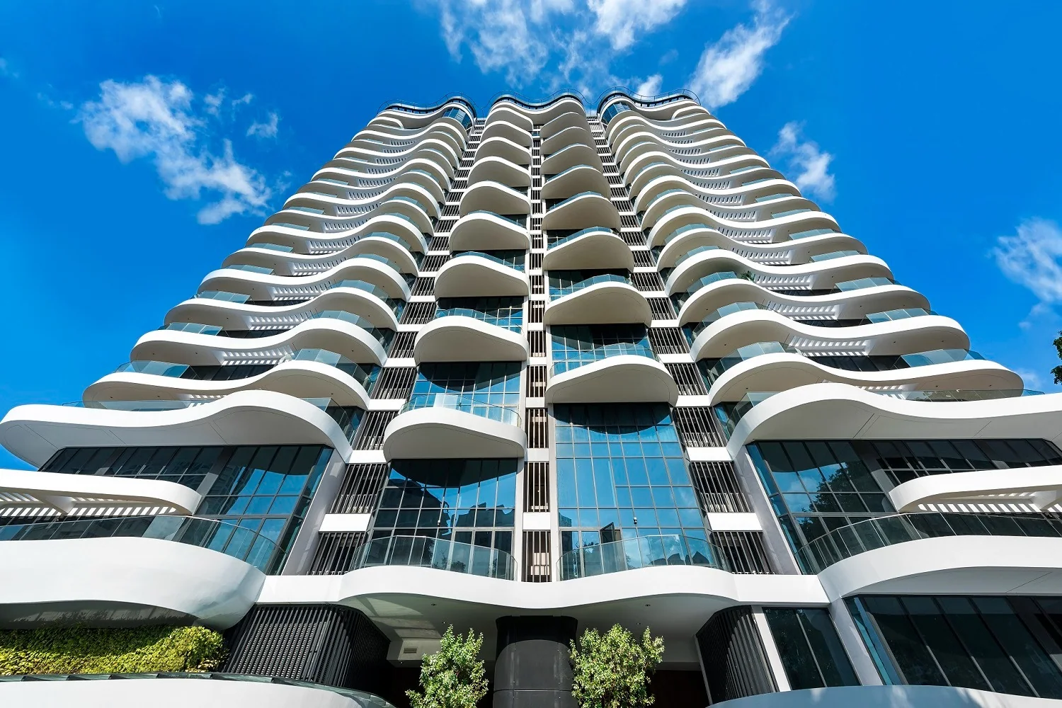
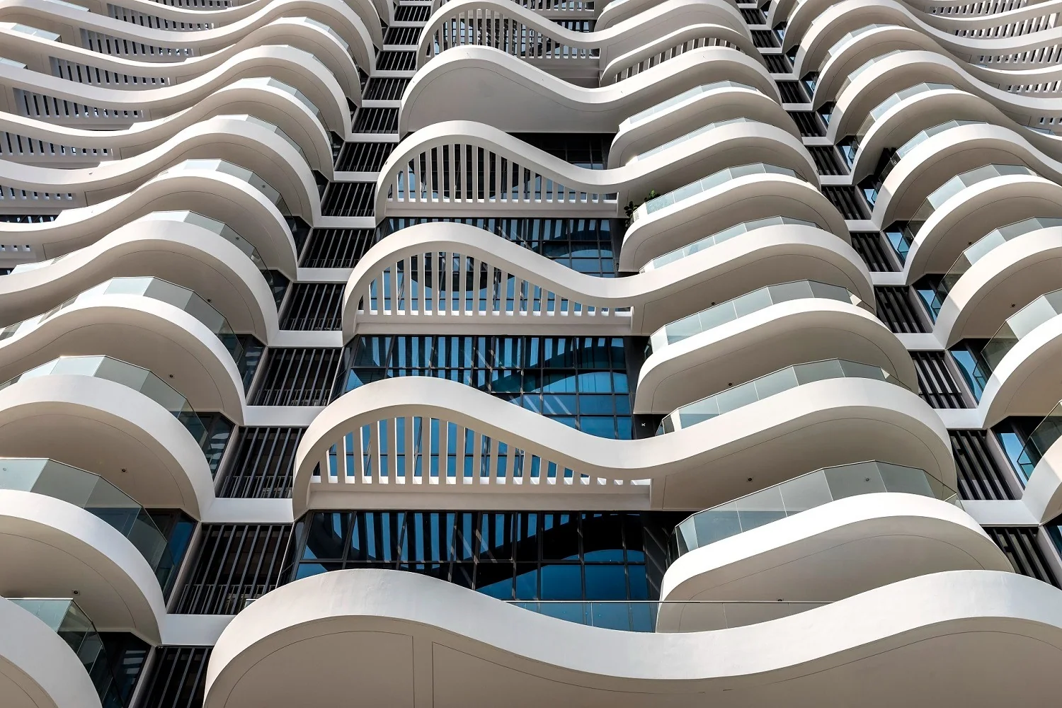
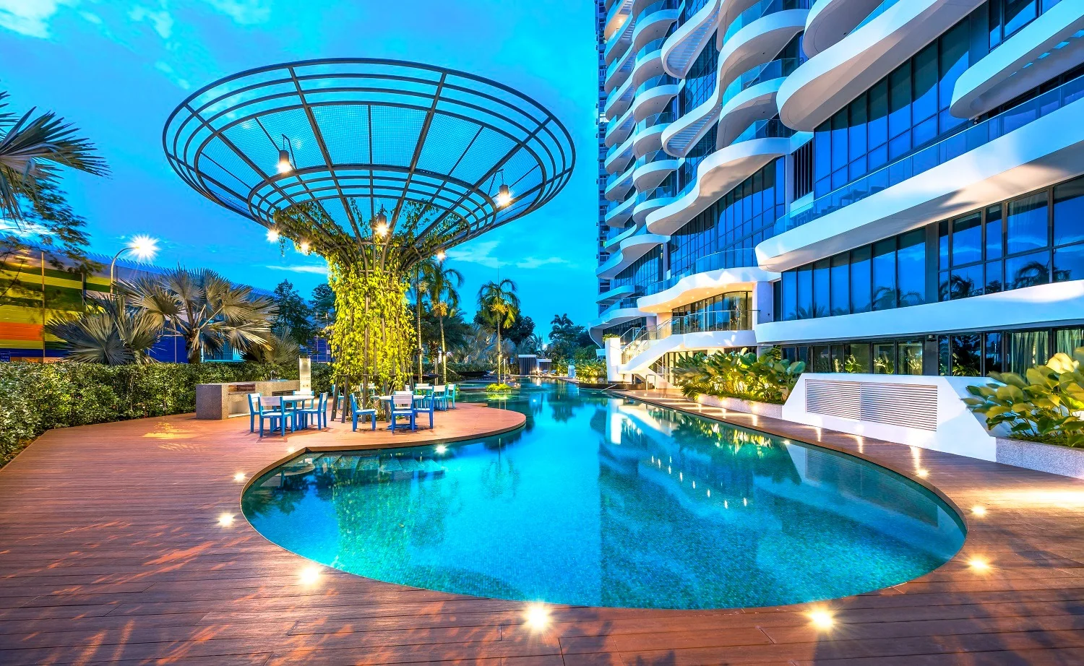
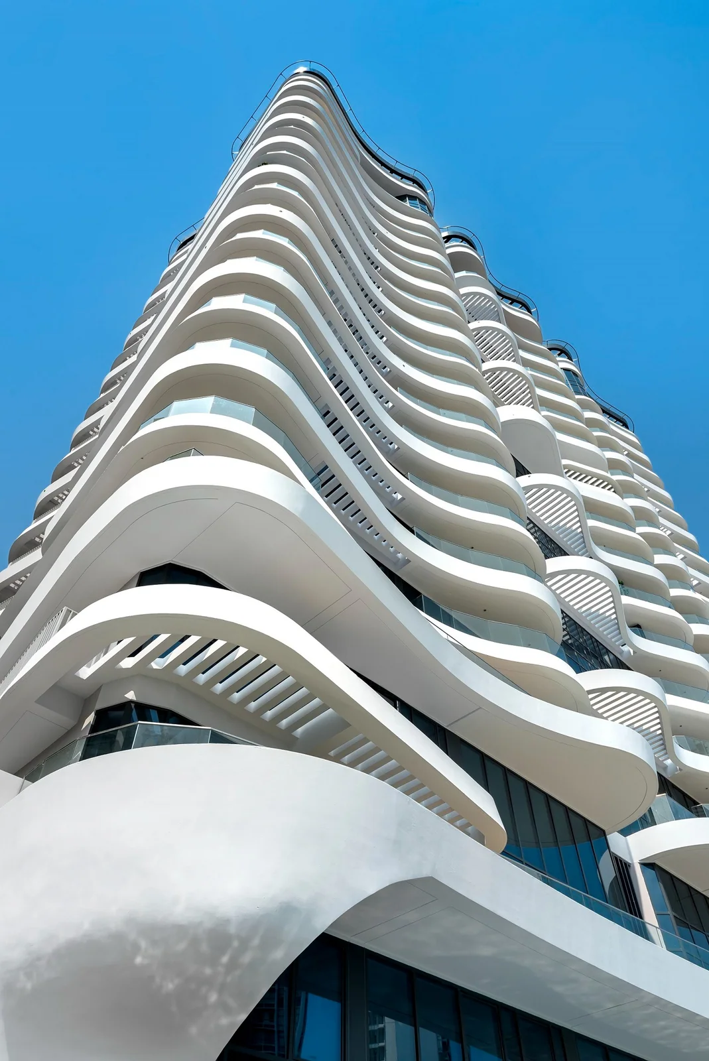
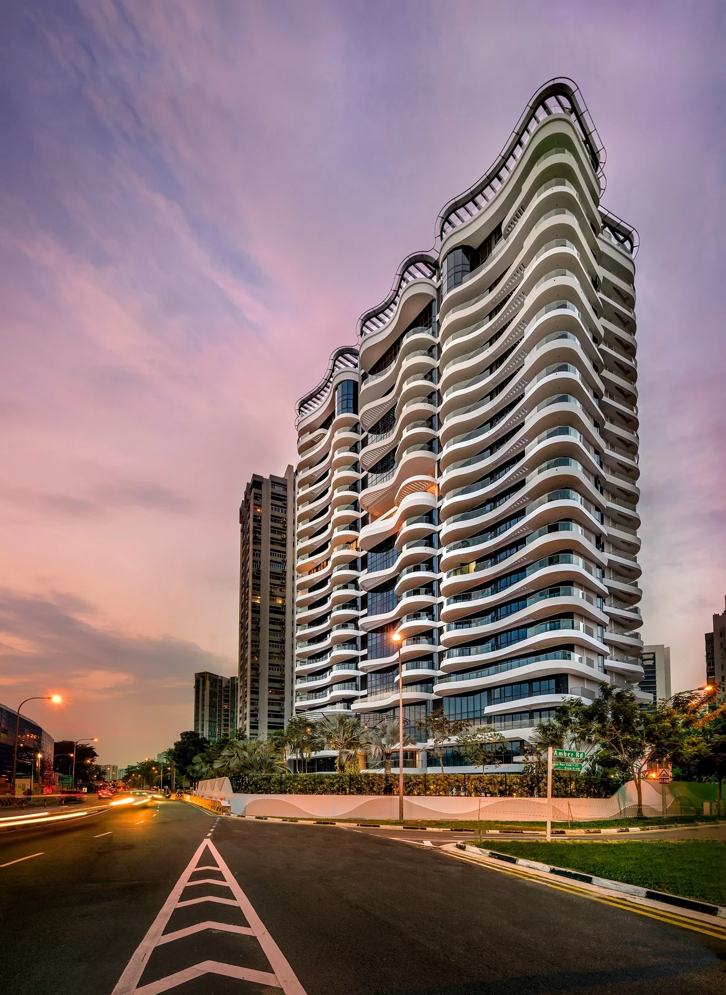
Amber Skye, a multi-residential development on the East Coast of Singapore, is masterfully craftedto resemble the infinite waves of the sea. The structure features a unique aesthetic facade with balconies forming a zigzagged pattern to pick up the seaside…
PROJECT 03 · Residential · Interior Design
Villa Mistral
Villa Mistral defies the monotone box-type form for a building by mimicking a boat. Named after the seasonal strong, northwesterly wind that blows across the Mediterranean, Mistral is a sleek yacht swathed in all white with a metallic tinge. These structural…
PROJECT 04 · Residential · Interior Design
Villa Vento
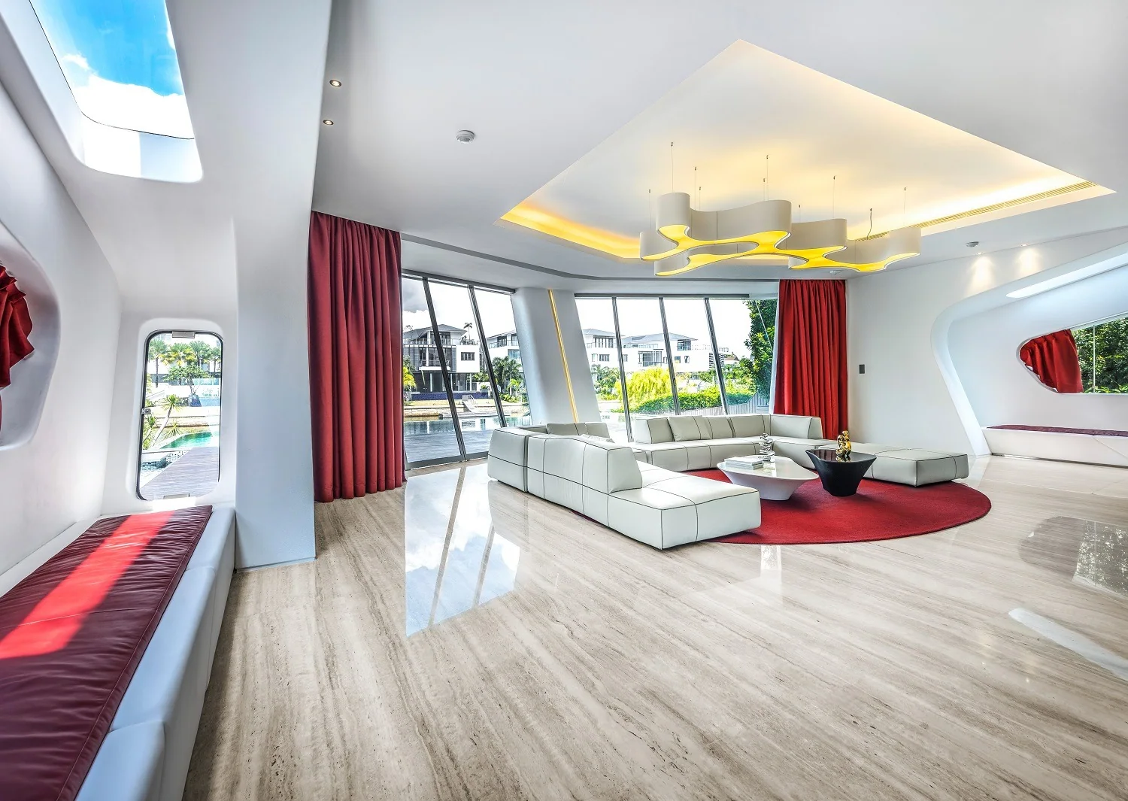
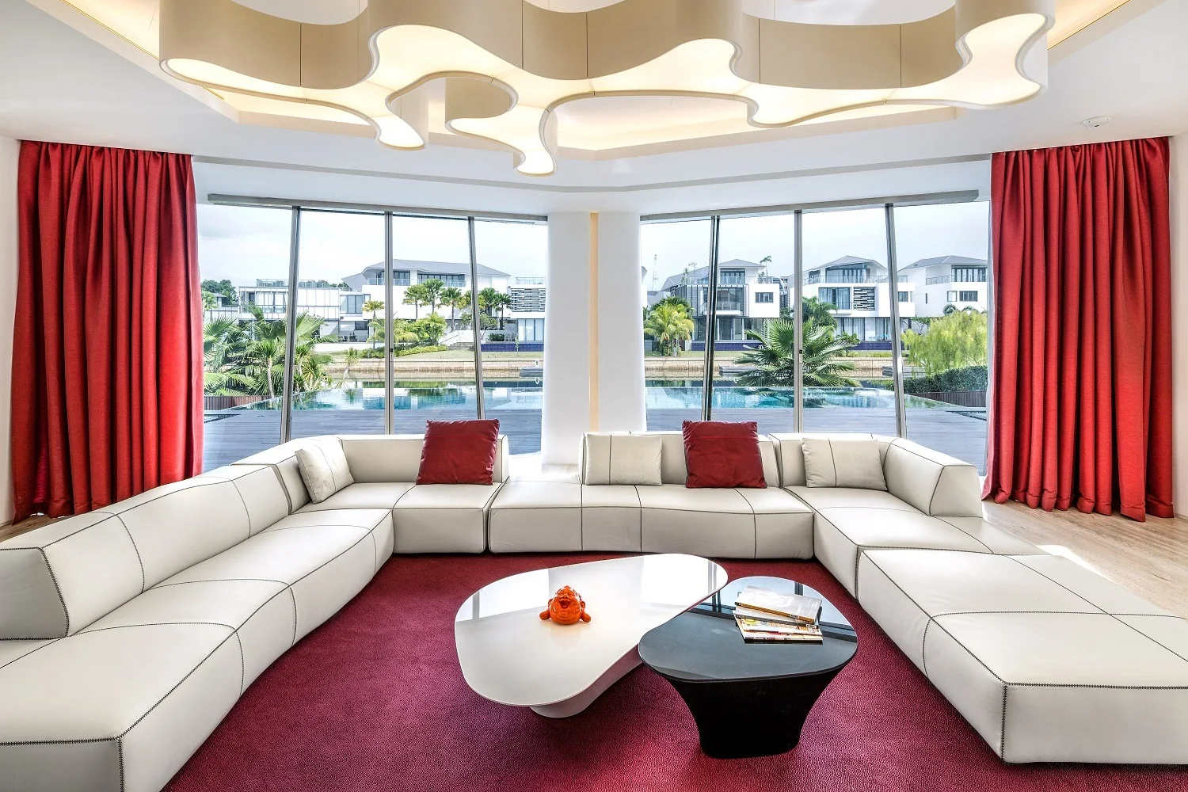
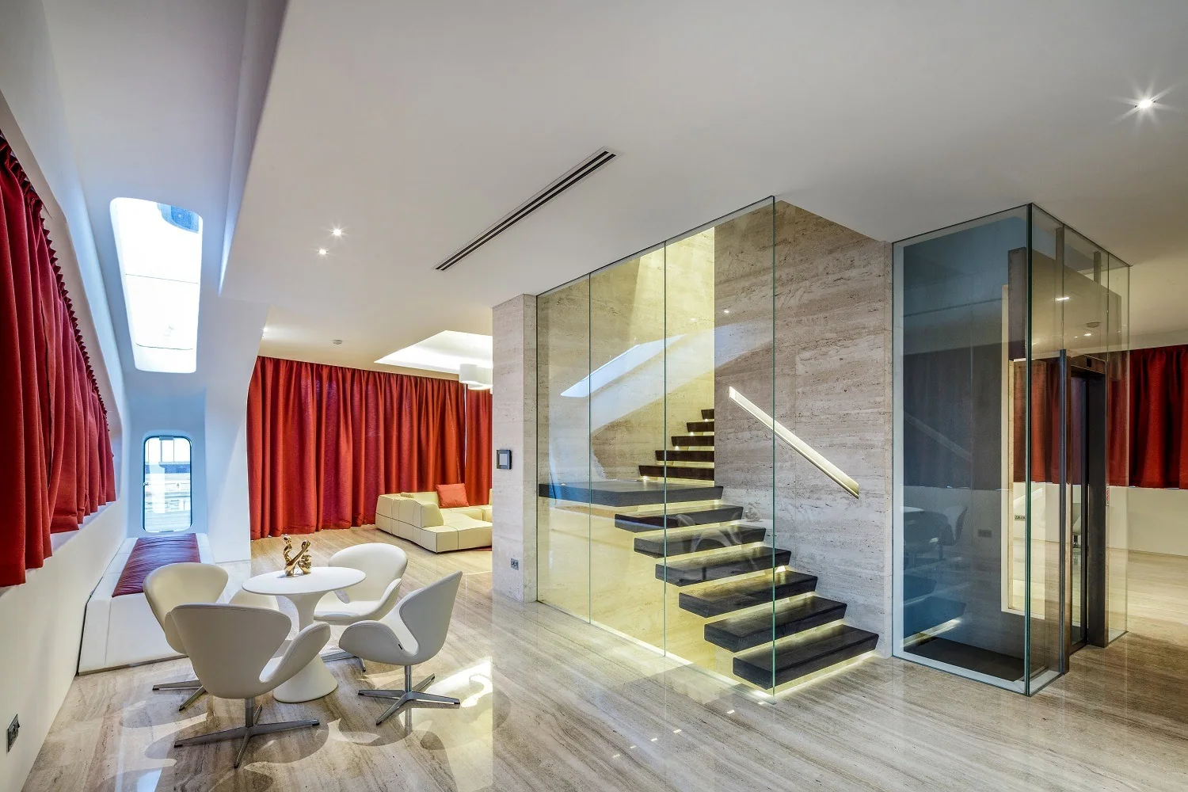
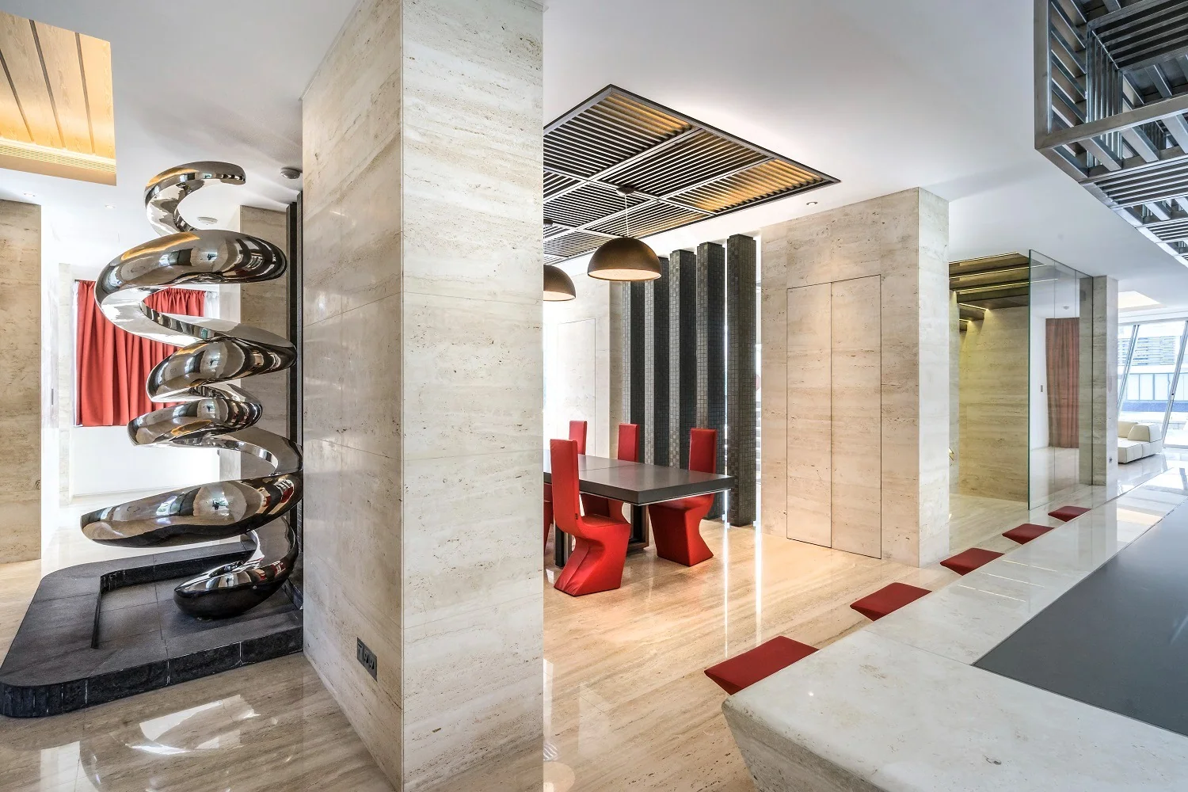
Villa Vento, inspired by the iconic C42 cabin cruiser, conjures the image of a yacht, a boat driving on water. Vento, which is ‘wind’ in Italian, exudes a strong façade with its glazed pearl white walls with a metallic tinge that replicate a hull. It has…
PROJECT 05 · Residential · Interior Design
Villa Otto
Villa Otto, nestled in predominantly Chinese-speaking Singapore, is a nod to an auspicious figure in feng shui. Otto which is an Italian for ‘eight’ is a symbol of prosperity, hence, the curvaceous interlocking of two circular pavilions, each with an atrium…
PROJECT 06 · Residential · Interior Design
Villa Alba
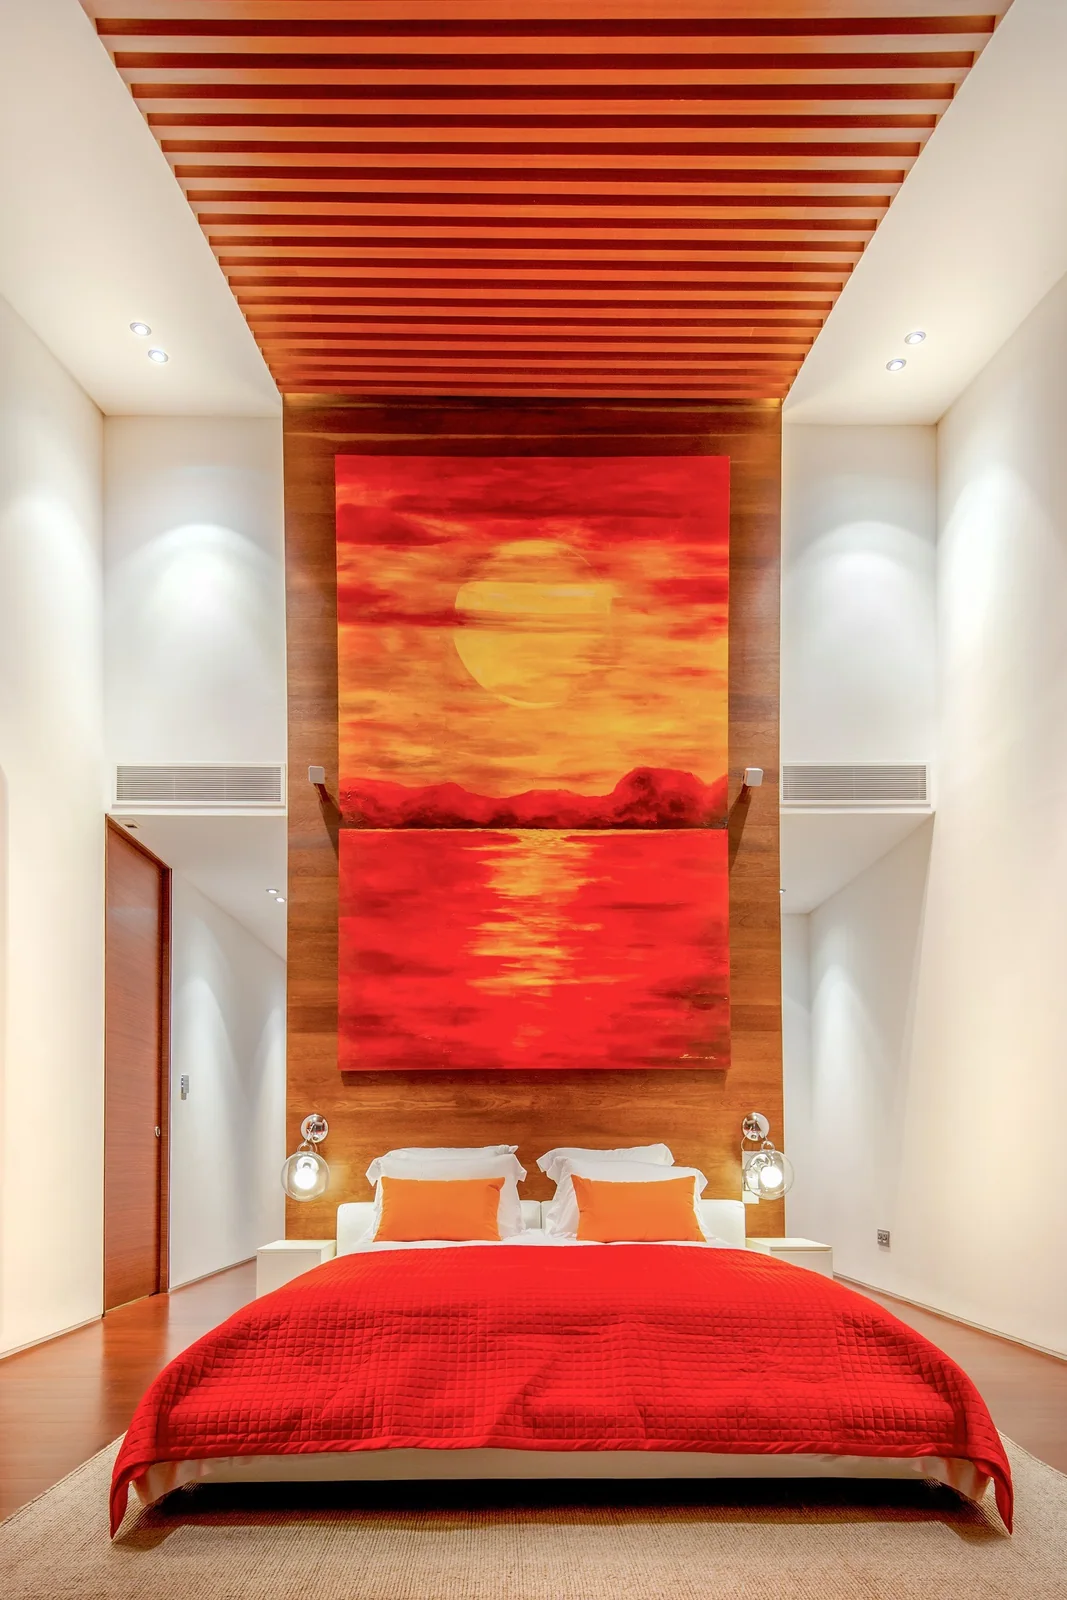
Nestled on the tranquil eastern coast of Sentosa Island, Sentosa Cove, Villa Alba seats at the Ocean Drive facing the spectacular verdant fairways of the Tanjong golf course. The desired architectural design for Alba is to enhance its neighborhood and respond…
PROJECT 07 · Residential · Interior Design
Dusit Thani Laguna
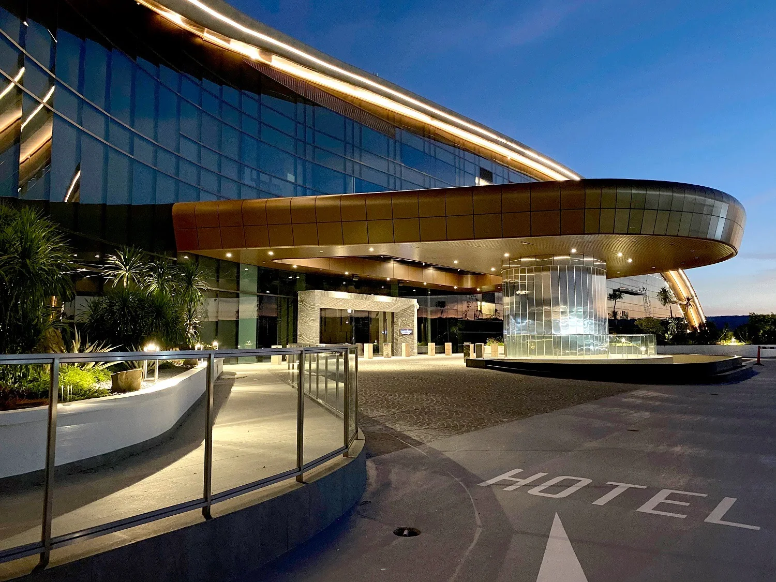
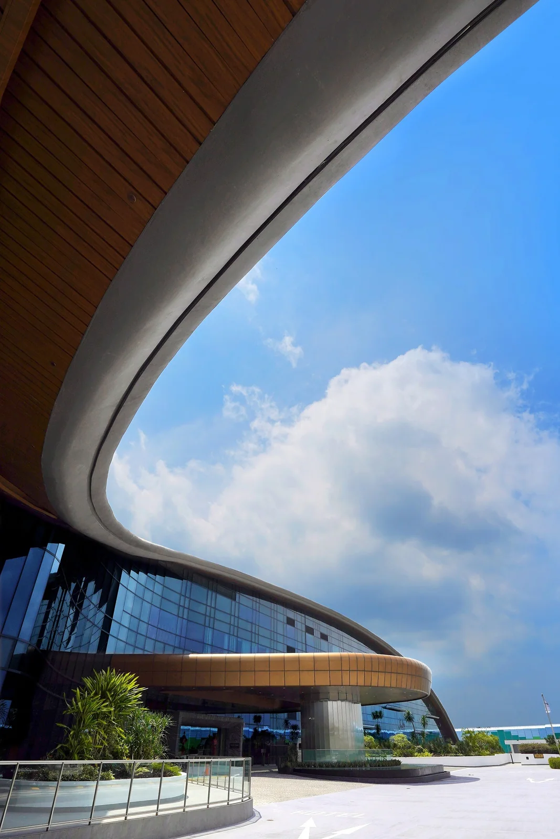
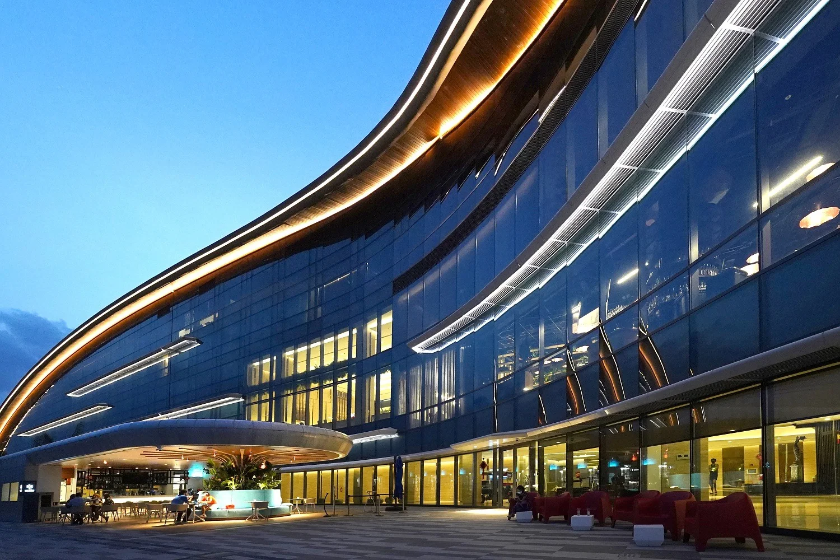
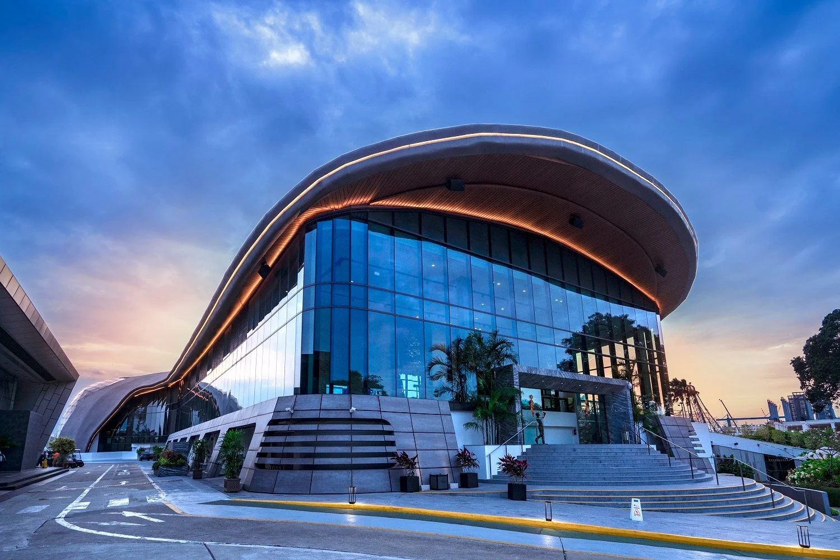
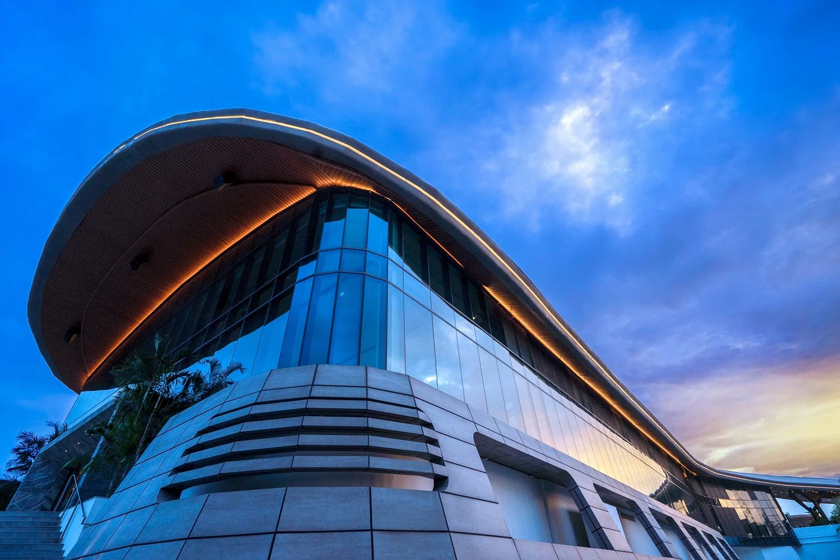
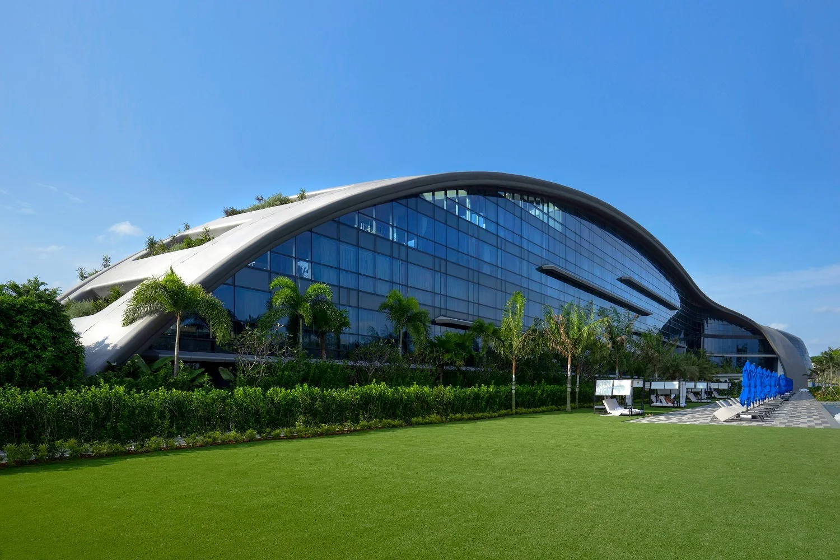
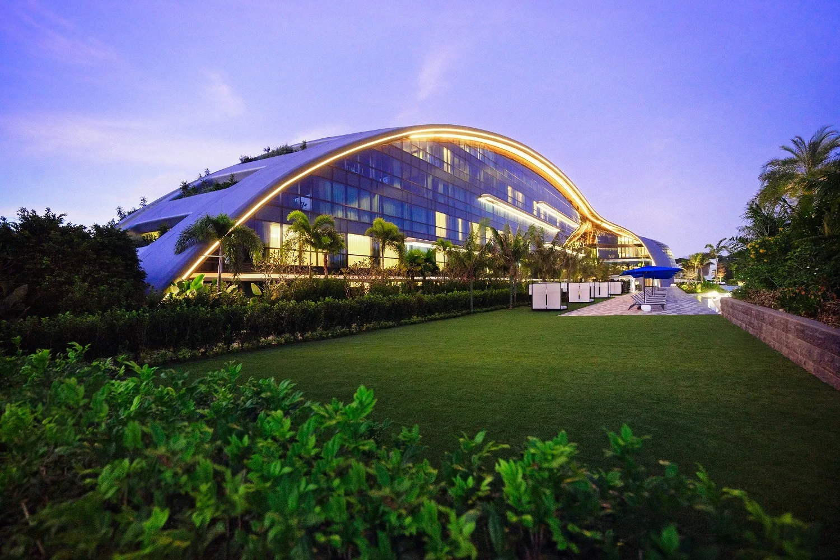
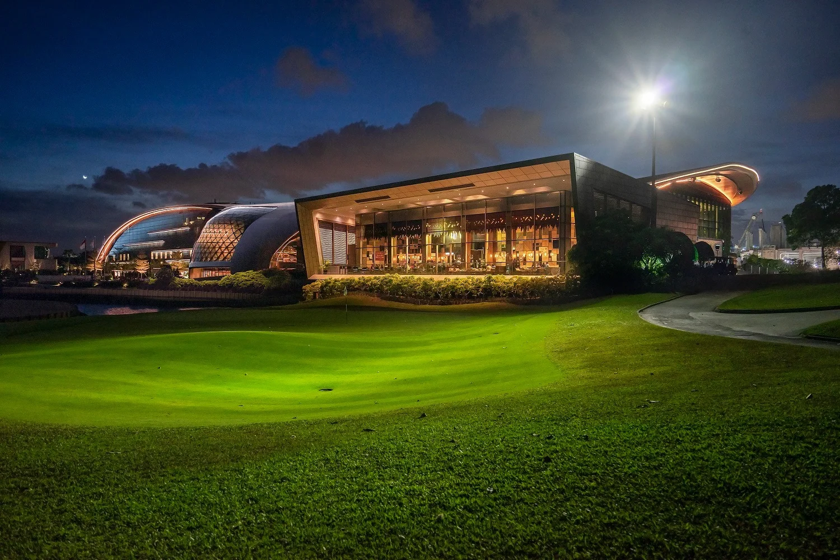
Once known as Laguna National Golf and Country Club, Dusit Thani Laguna, an integrated golf resort and a five-star hotel, is inspired by the gentle undulation of the golf course. Its sleek curvilinear form sweeps up from the ground to create a shelter for the…
EXPLORE MORE
Discover more design stories and creative studios.
Browse Interior DesignersMercurio Design Lab
MERCURIO DESIGN LAB S.r.l. (MDL) is an award-winning Italian design studio that creates avant-garde concepts inspired by the vibrancy of Asia. Established in 2008, the Italian design studio is a spin-off of the AMA Group, one of the largest architectural consortia in continental Europe for more than 50 years now. The firm seeks to elevate and balance the synergies of the Asian architectural context with the Italian style and tradition.
Under the direction of Managing Director and Lead Designer Massimo Mercurio, MDL has steered towards a more challenging tier of the lifestyle design industry, right alongside the stylish, trend-setting brands that the Italians are renowned for. With a focus on high-end residential and commercial projects across the Asia Pacific, the company has become known for its bold and iconic design. It has footprints across Singapore, Vietnam, Indonesia, and China.
MDL projects are considered artistic masterpieces. The creations are dramatic and futuristic and often set as the landmark of the location. The team, composed of passionate architects, engineers, designers, and artists, integrates art with technology in their design process while respecting the three fundamental criteria: the functional, the aesthetic, and the social.
Villa Lambda
Villa Lambda was inspired by a scale model of the Lamborghini Gallardo. The sports car suggested two triangles that mirror one another, creating an offset shape and interlocking figures. This feeds the idea contained in the name of the house – lambda, λ, the Greek letter used to signify the notion of a wavelength, a triangulated formal composition of apparent opposites held in dynamic tension. This, then, was elaborated to pick up on the spaceship image which has just landed or is about to take off: the house’s aero foil screens cantilever 20 metres out to form the protective canopy or the porte cochère of the car parking; the aluminum-clad roof with the extruded flaps at the rear of the attic sitting room; and the attic’s louver which serves as the air-intake of an engine room.
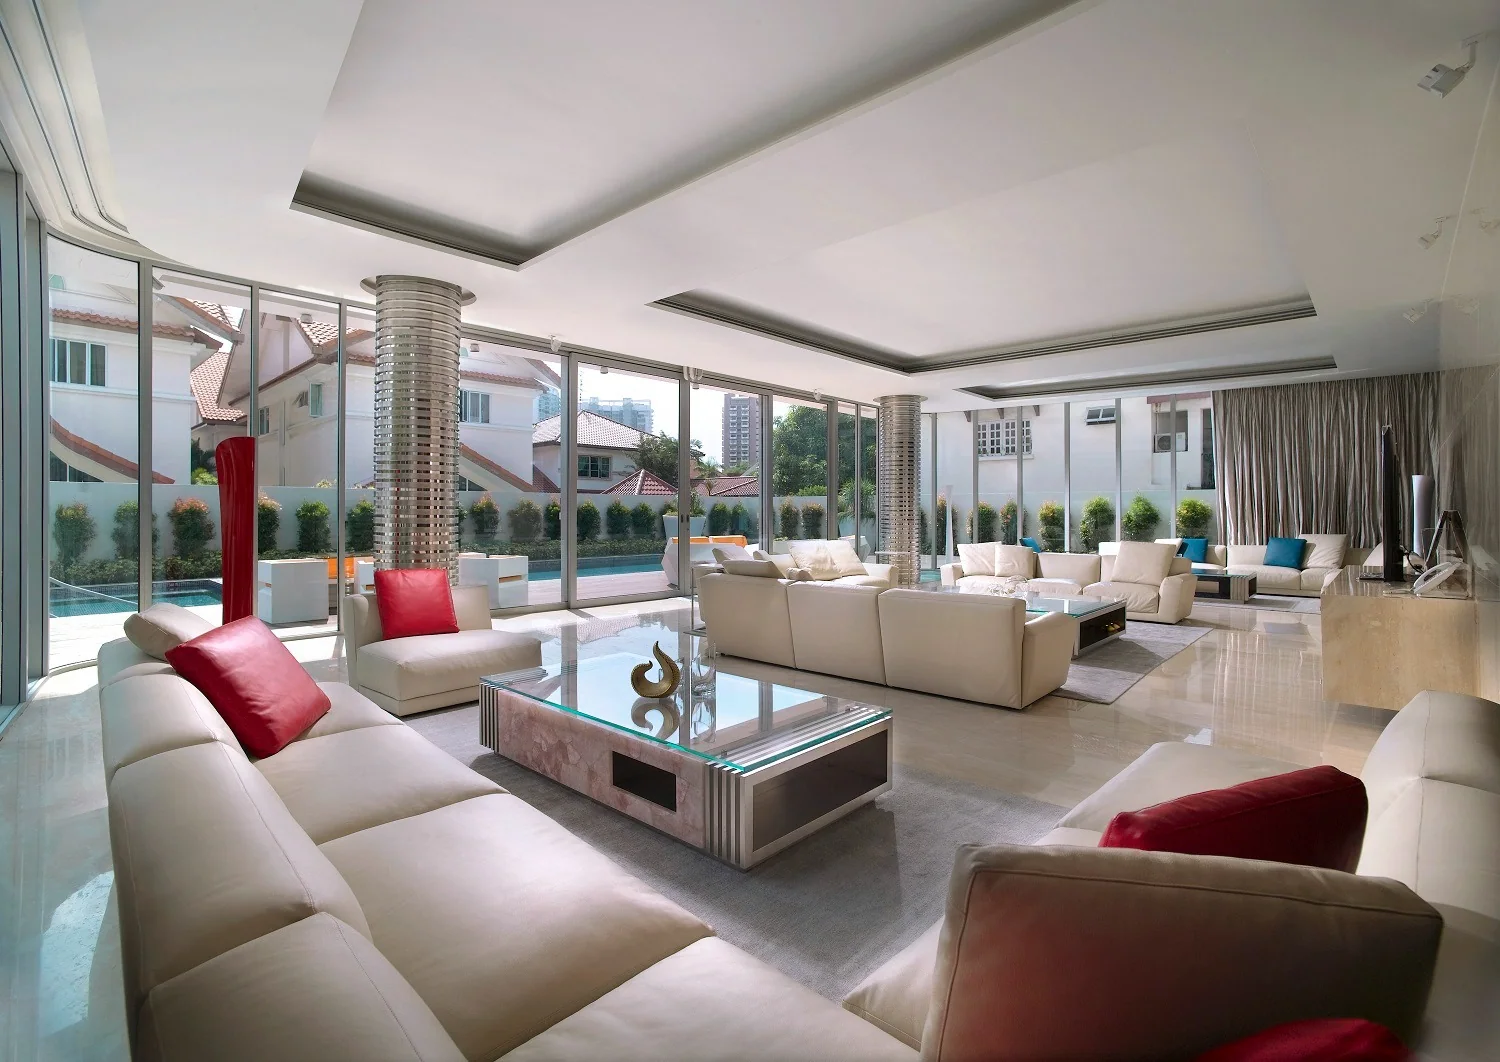
Representing a geometrical description of space, the villa’s design asserts a strong architectural message through the interlocking of two inter-related triangles which reflects Mercurio Design Lab’s passion for pushing the limits of building technology and its delight in keeping dynamically opposed forms in a state of tense equilibrium.
Amber Skye
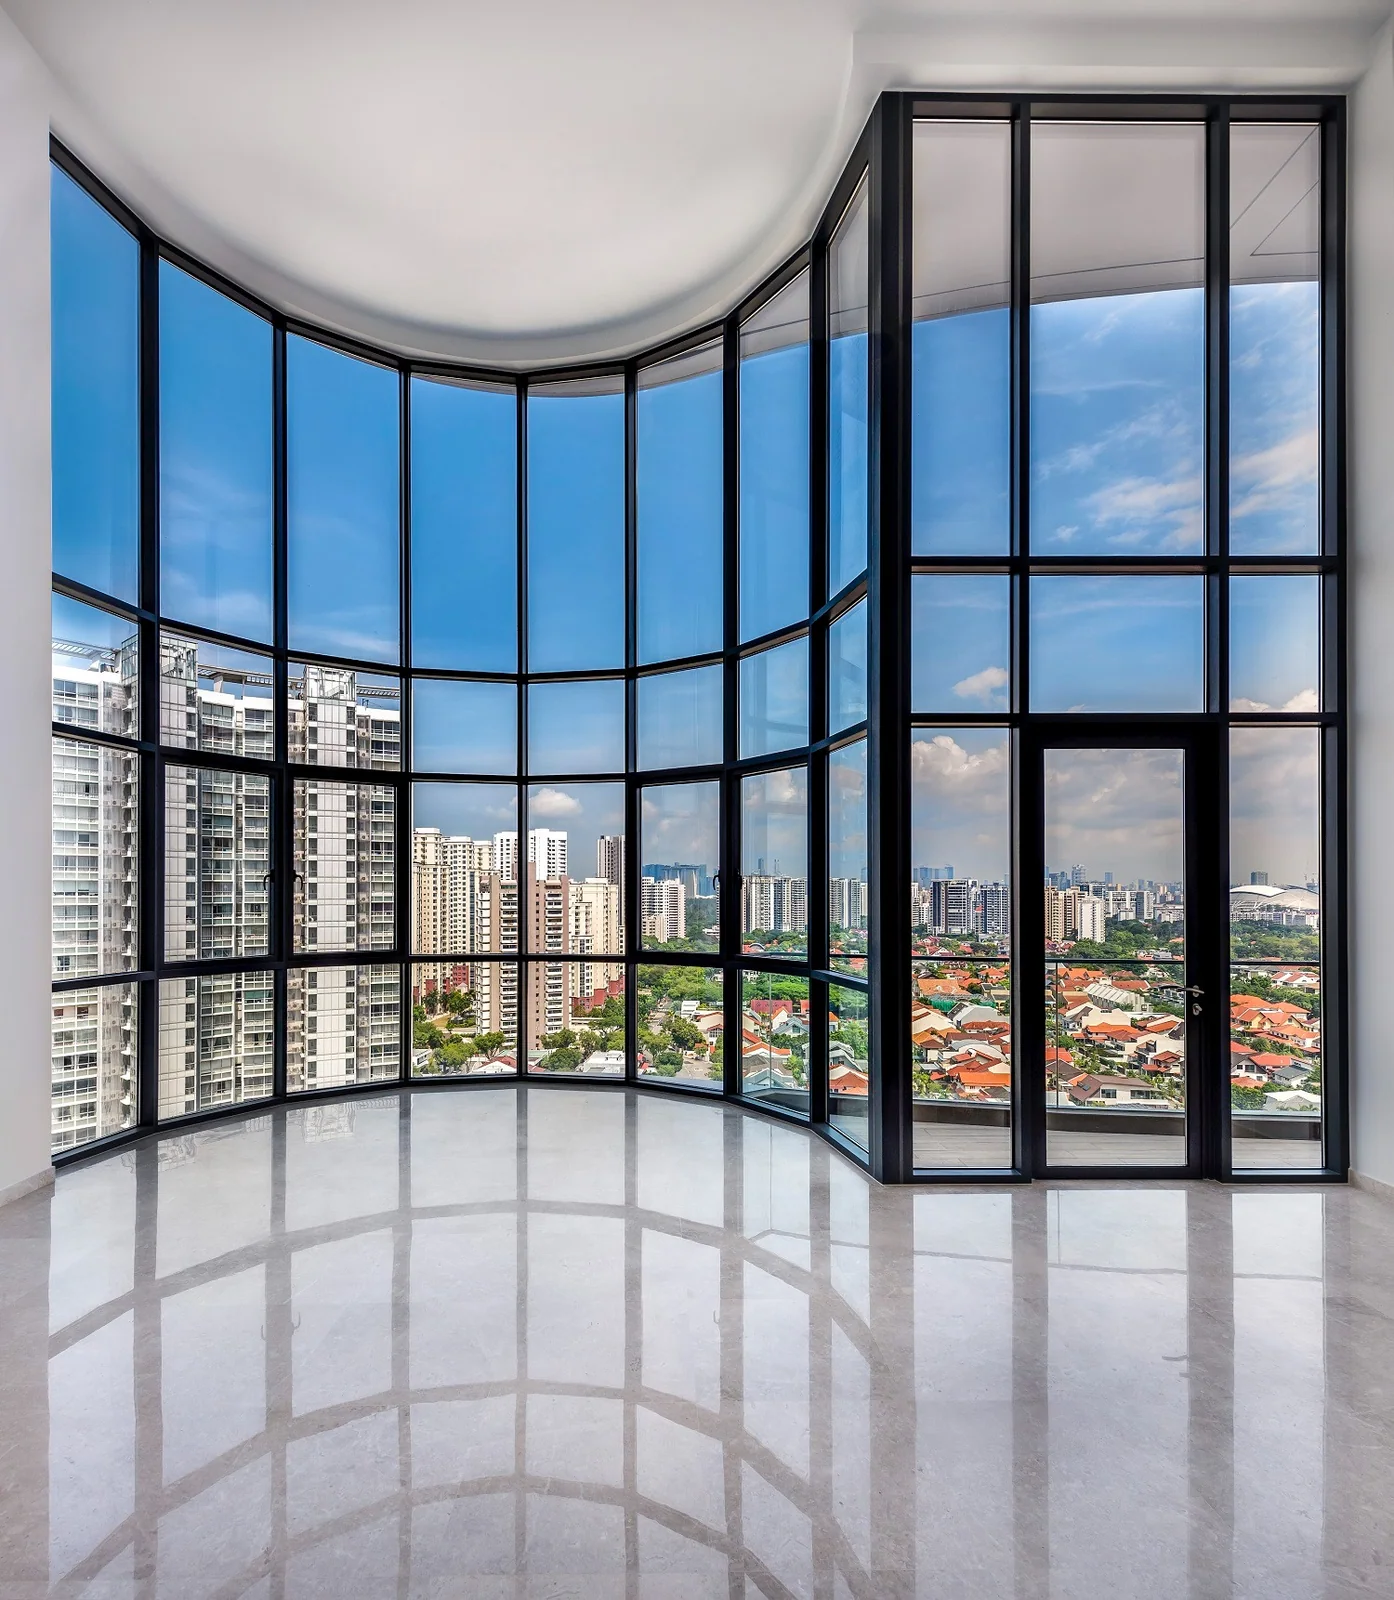
Amber Skye, a multi-residential development on the East Coast of Singapore, is masterfully craftedto resemble the infinite waves of the sea. The structure features a unique aesthetic facade with balconies forming a zigzagged pattern to pick up the seaside location. The sense of being part of an oceanside landscape is further supported by the material palette. The front apartments have a full-height window wall system with pearl-tinted glass, reflecting the colors and changing cloud formations in the sky. By “borrowing” the colors and textures of the sky and sea, the facade lends itself a beige-grey coloring.
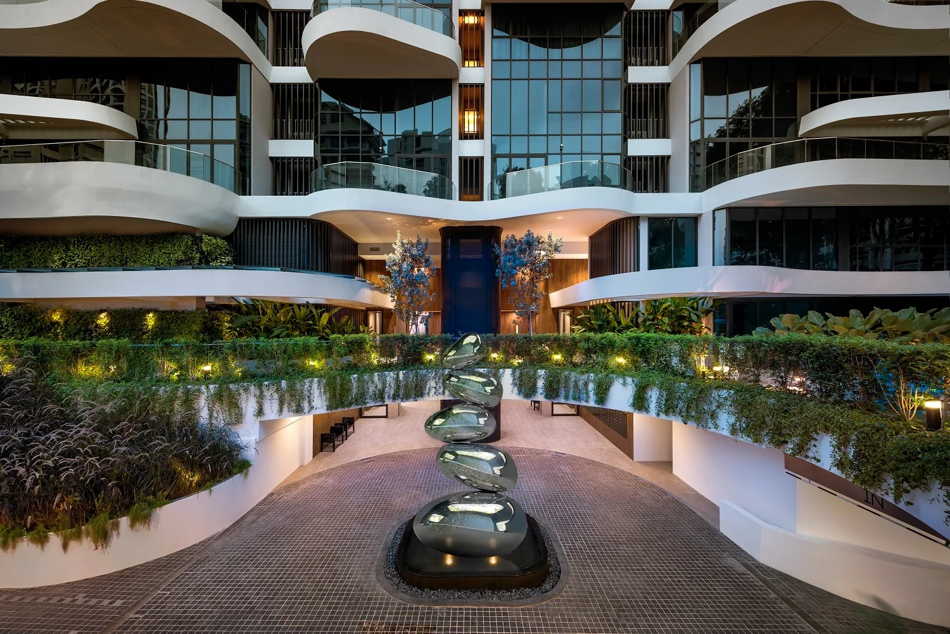
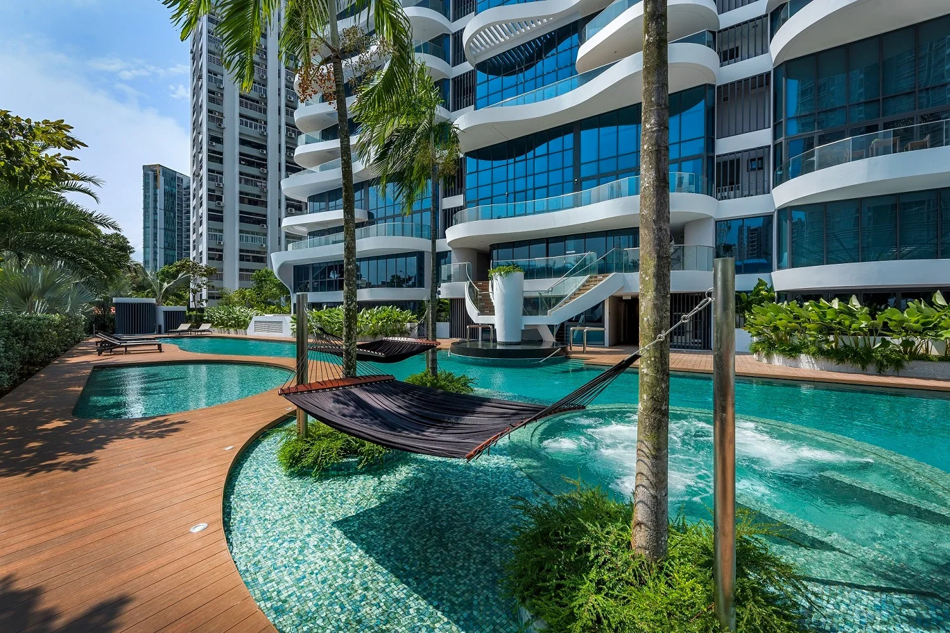
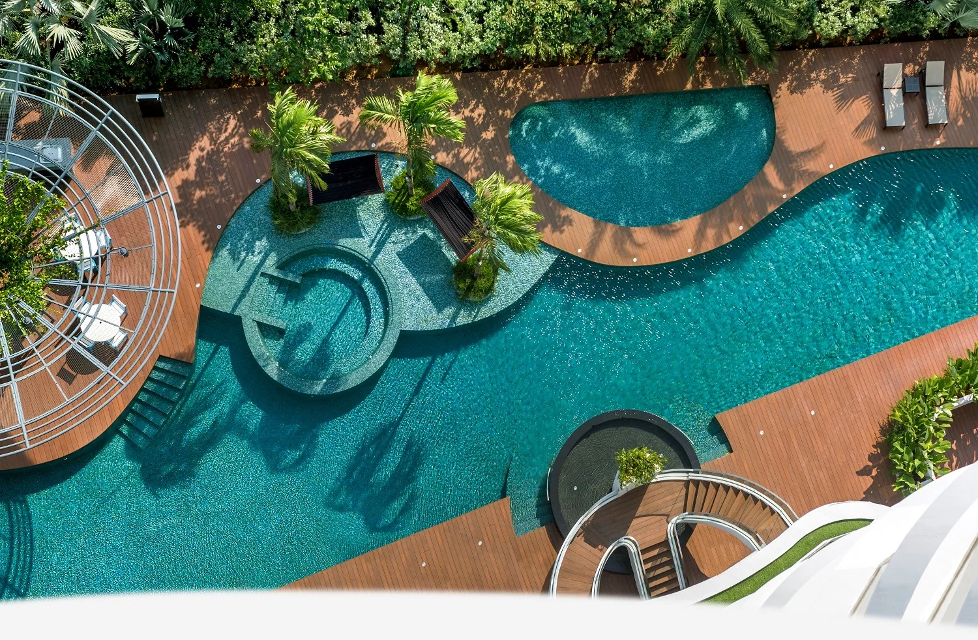
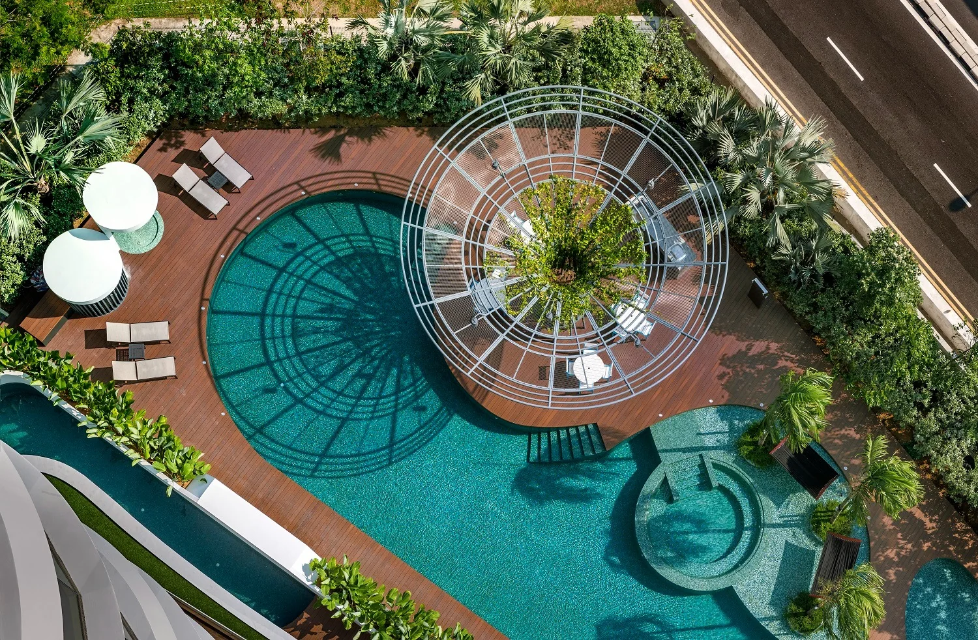
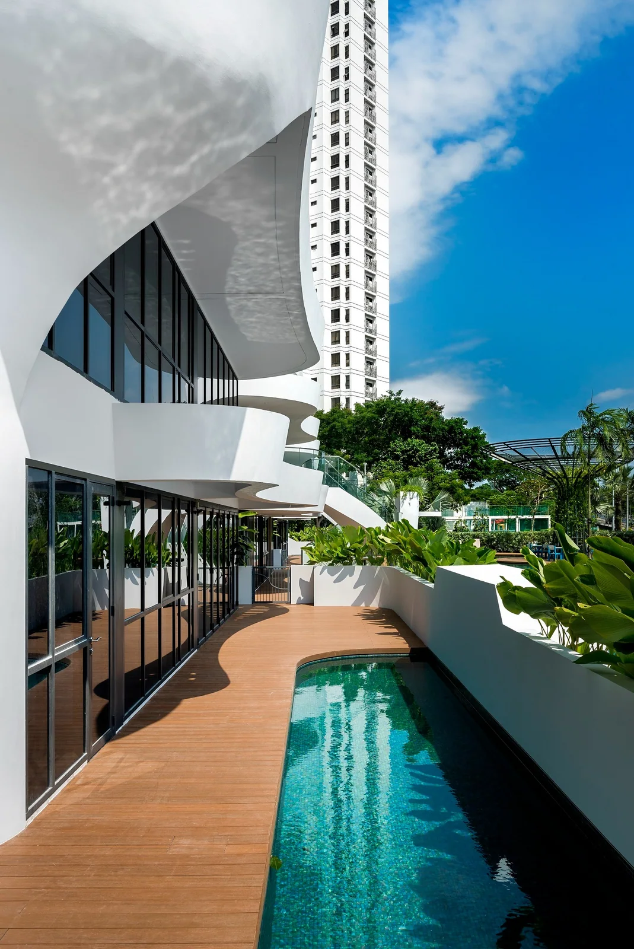
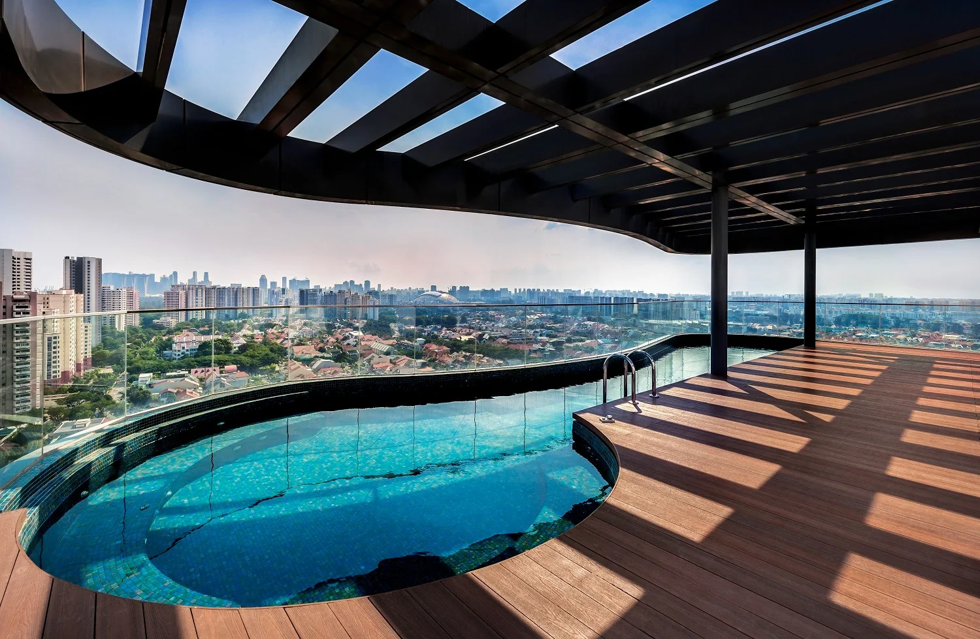
With a concept of a resort complex, the individual units come with a private lift lobby, carpark, garden, and pool. There are also penthouses, each with a sky terrace and private pool, looking over Singapore’s downtown skyline. The facilities include a big curvaceous swimming pool, gym,playgrounds, aqua lounge, and lush landscaping that take its cue from the wavy boundary wall to reflect the idea of a tropical resort.
With a city and sea view and a design resonating with the sea waves, Amber Skye offers residents a feeling of being sheltered in an oasis within the urban chaos.
Villa Mistral
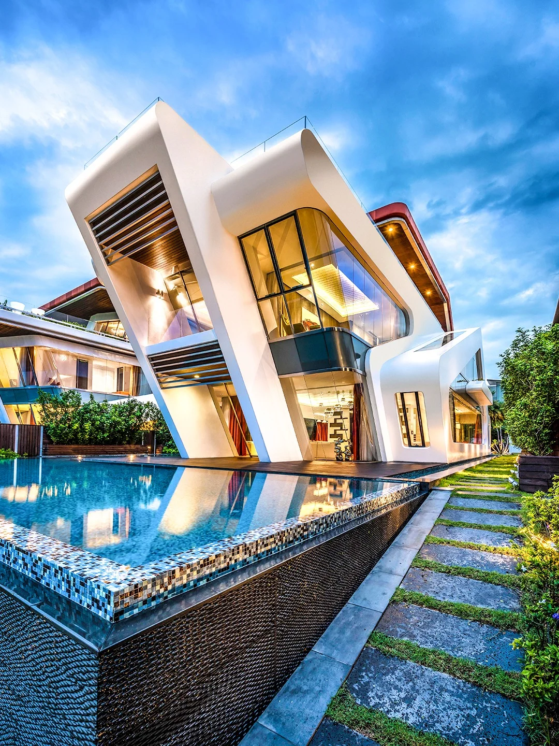
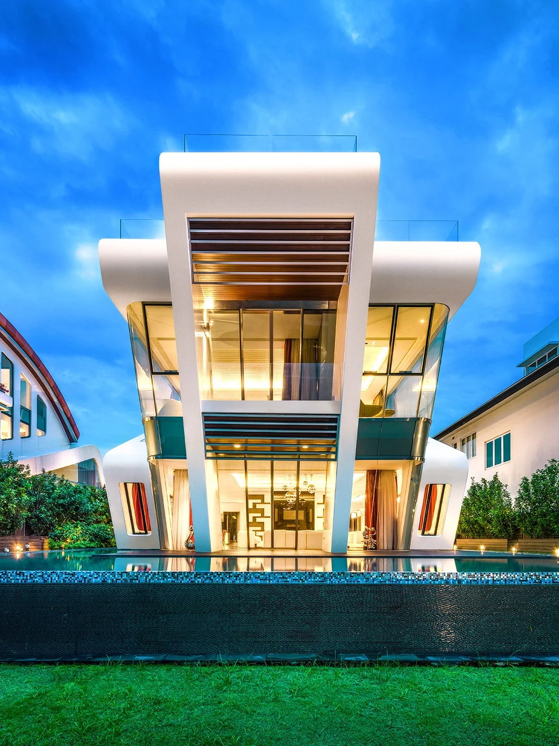
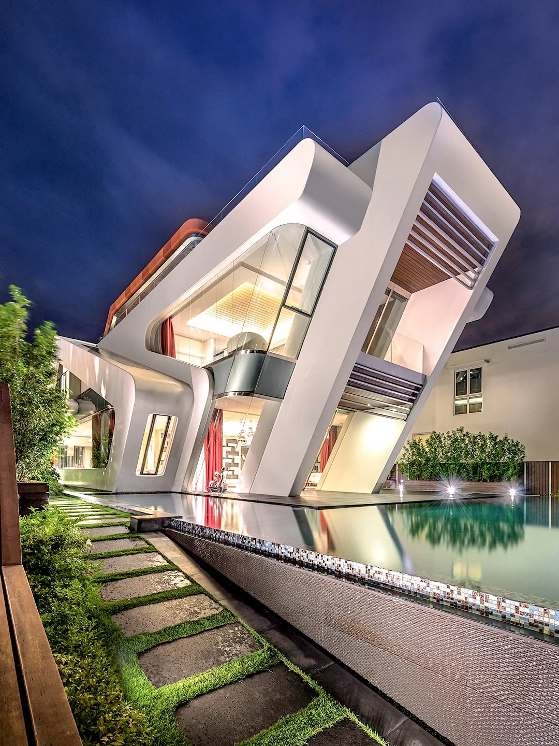
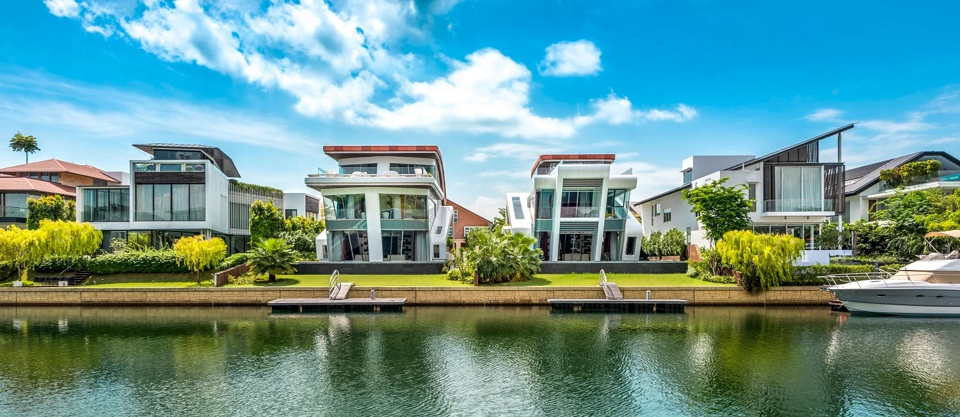
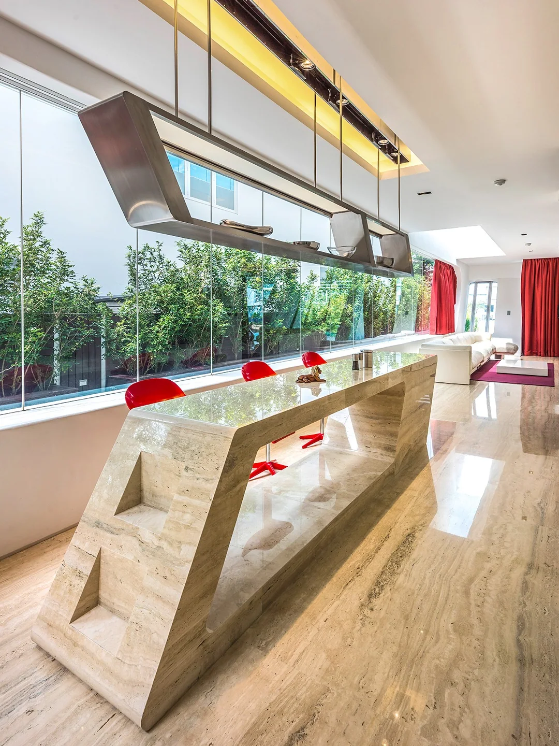
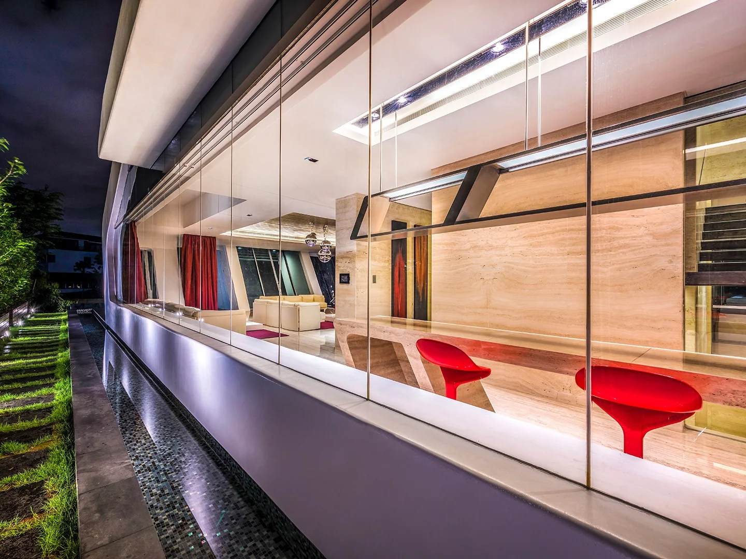
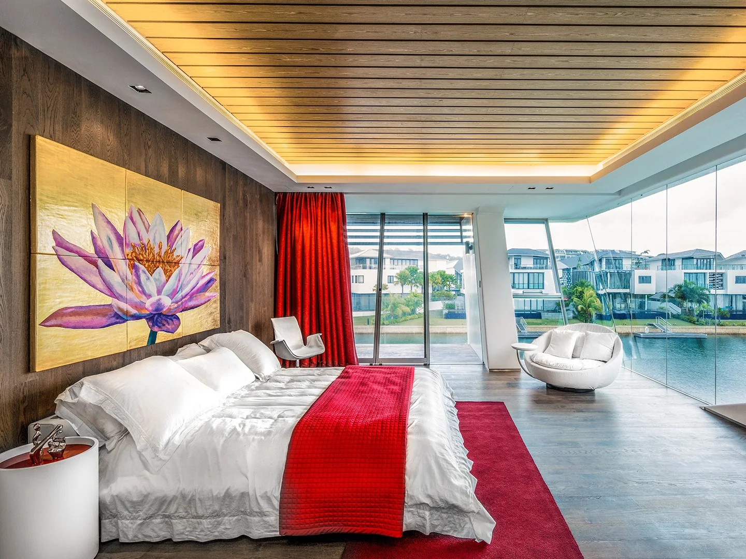
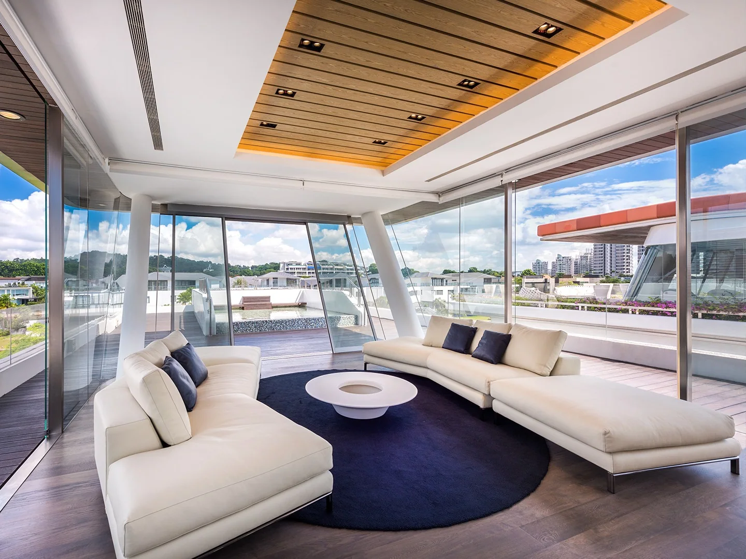
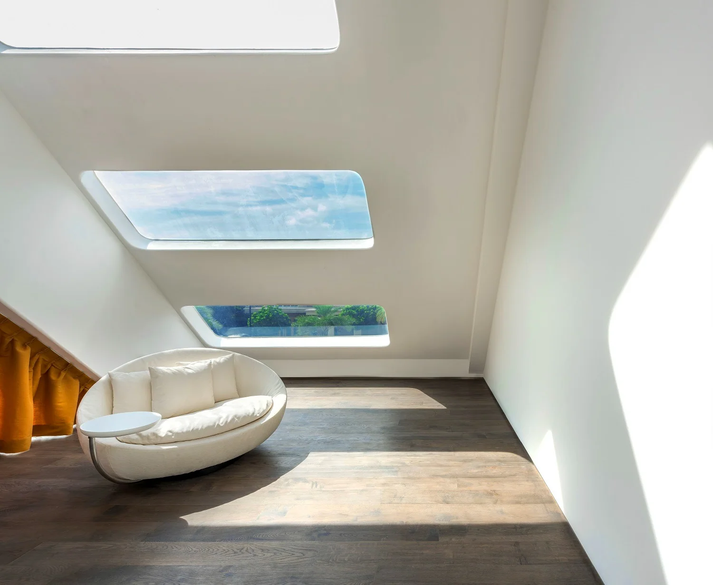
Villa Mistral defies the monotone box-type form for a building by mimicking a boat. Named after the seasonal strong, northwesterly wind that blows across the Mediterranean, Mistral is a sleek yacht swathed in all white with a metallic tinge. These structural elements are expressed both externally and internally, communicating the sense of a powerful vessel driving in water. There is total integration, just as the project as a whole is assimilated with building design, interior architecture, decoration, furnishings and art works, but moreover, it reflects fengshui, harmonising wind and water.
Villa Vento
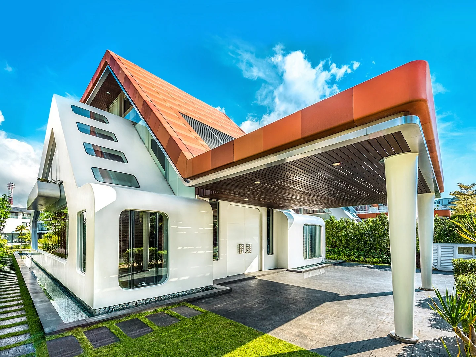
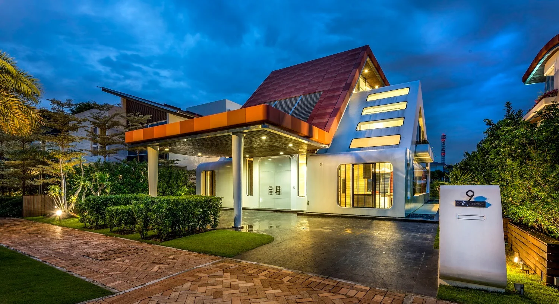
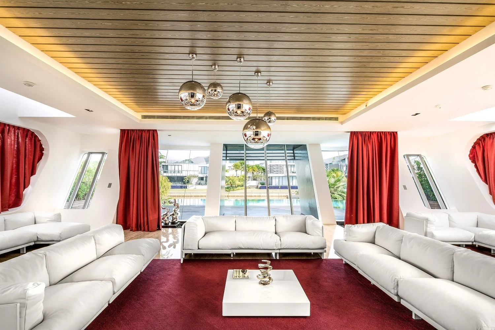
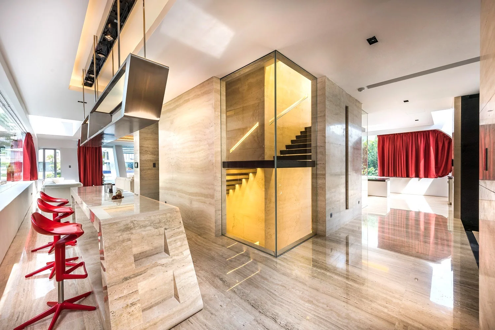
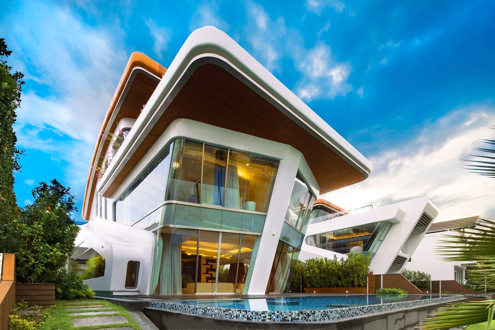
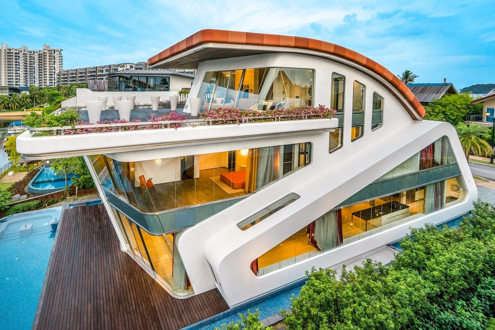
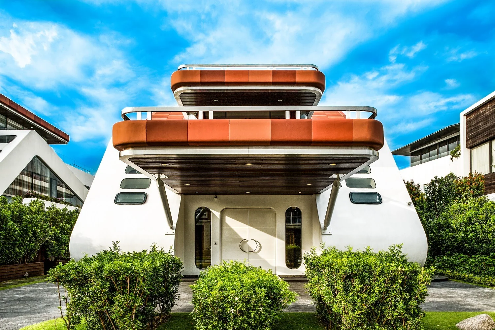
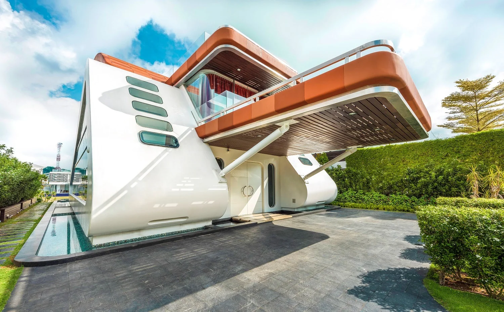
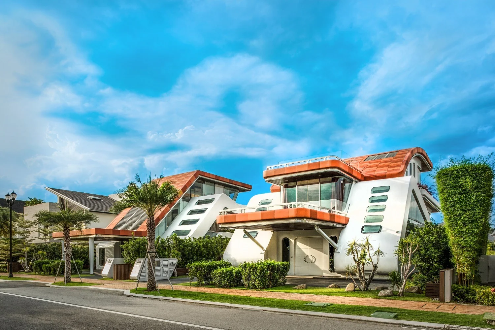
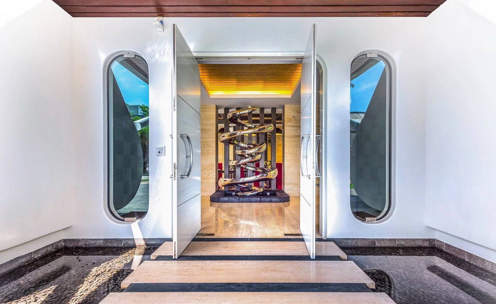
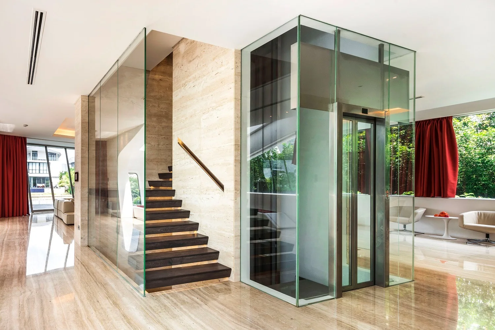
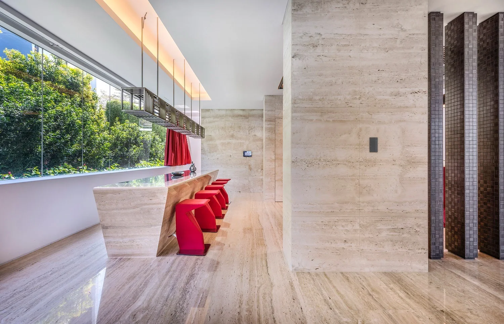
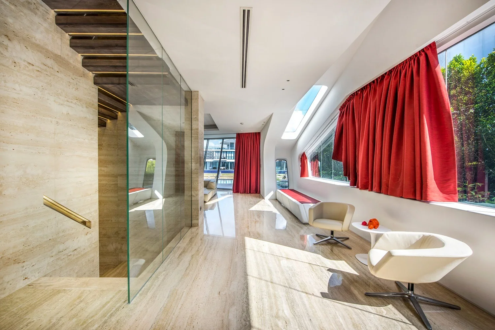
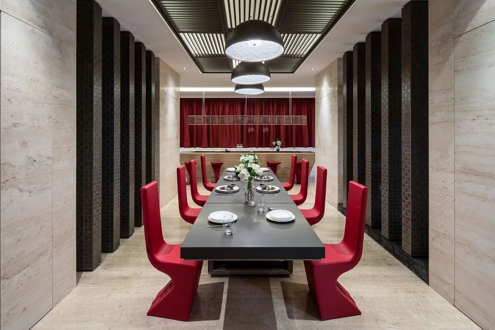
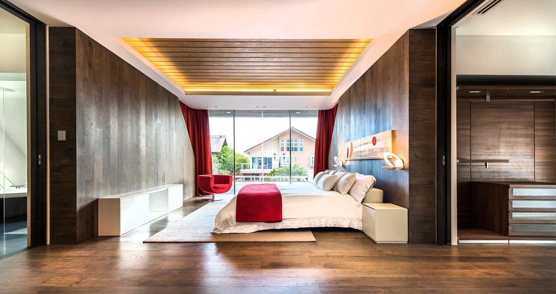
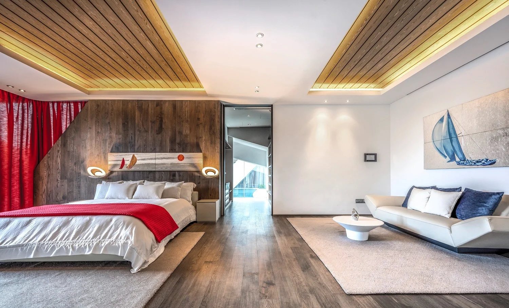
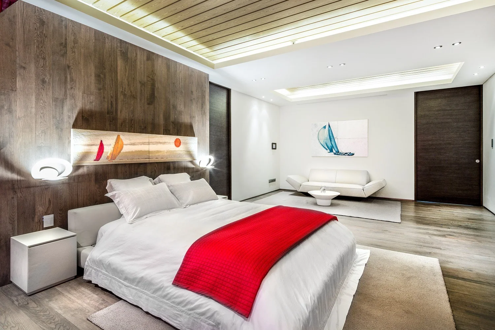
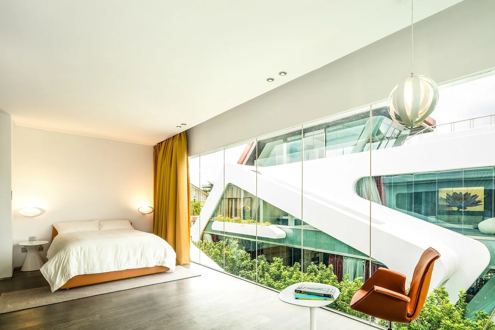
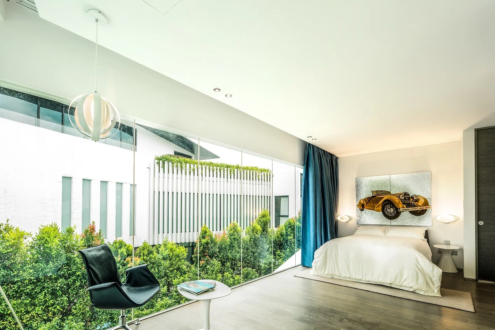
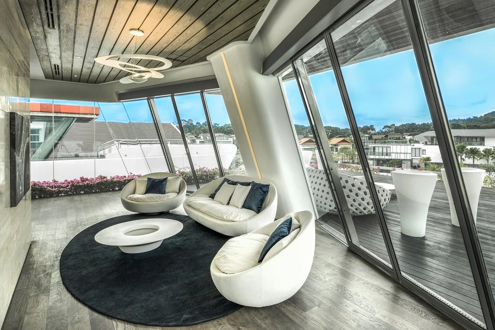
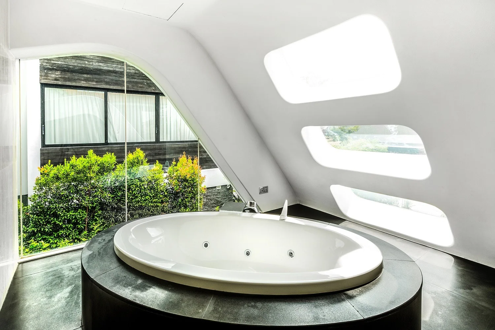
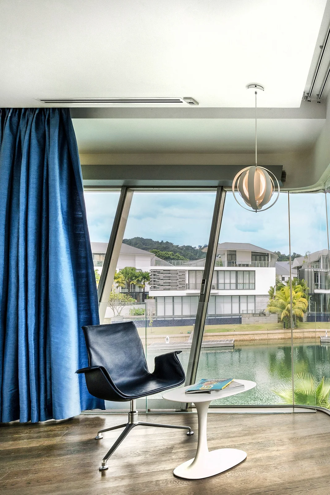
Villa Vento, inspired by the iconic C42 cabin cruiser, conjures the image of a yacht, a boat driving on water. Vento, which is ‘wind’ in Italian, exudes a strong façade with its glazed pearl white walls with a metallic tinge that replicate a hull. It has structural elements assembled with an orthogonal ground floor framework thrusting towards the canal and an upper-level boasting of a vaulted roof. The entrance to the house resembles a moat, leading towards an interior that mirrors a sleek boat. The rooms look like luxe cabins, with small, rounded, forward-slanting windows and cozy, intimate bathrooms to execute the design intent.
Villa Otto
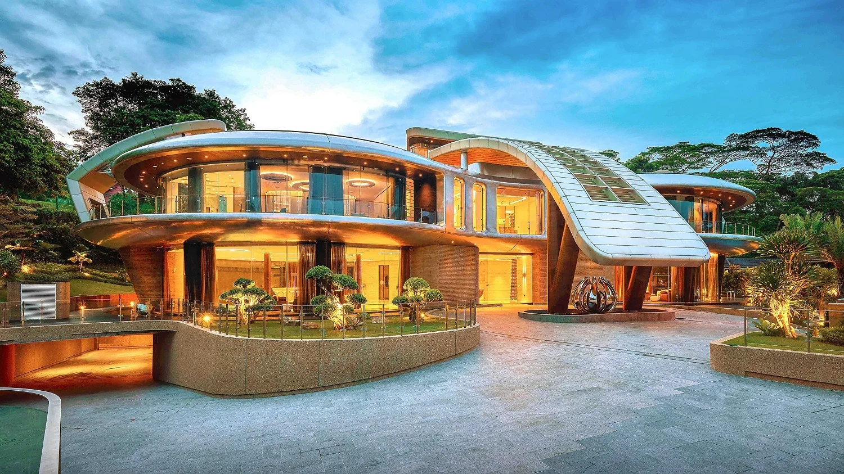
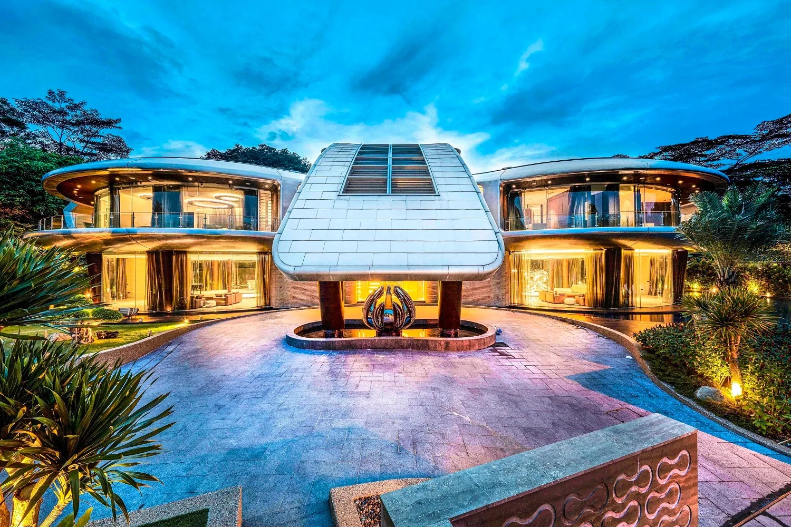
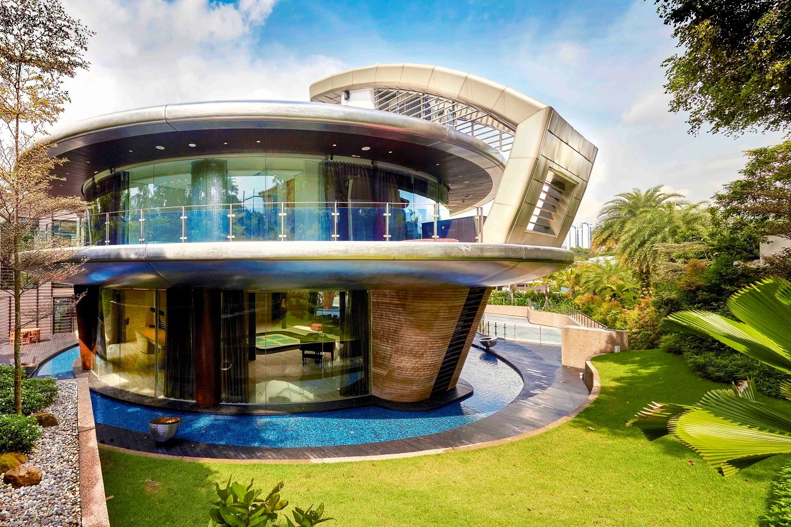
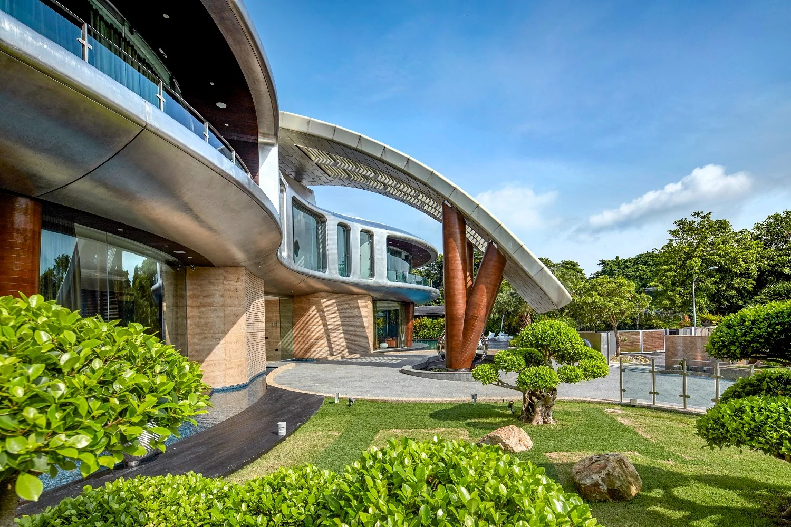
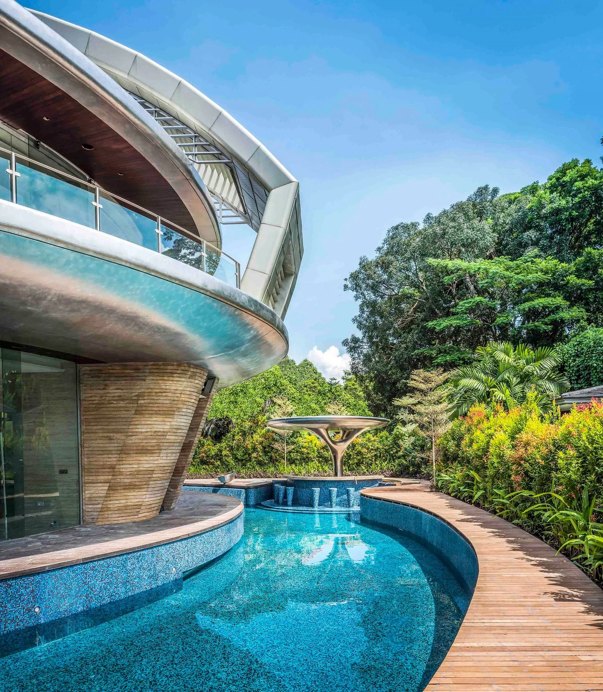
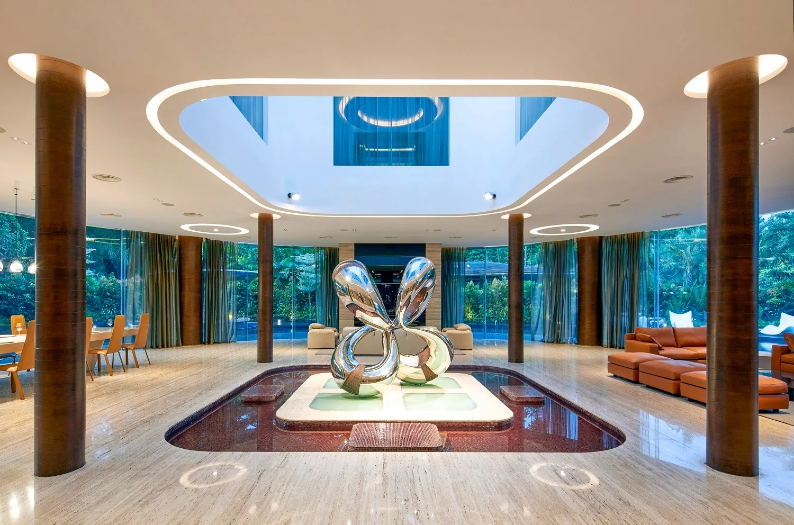
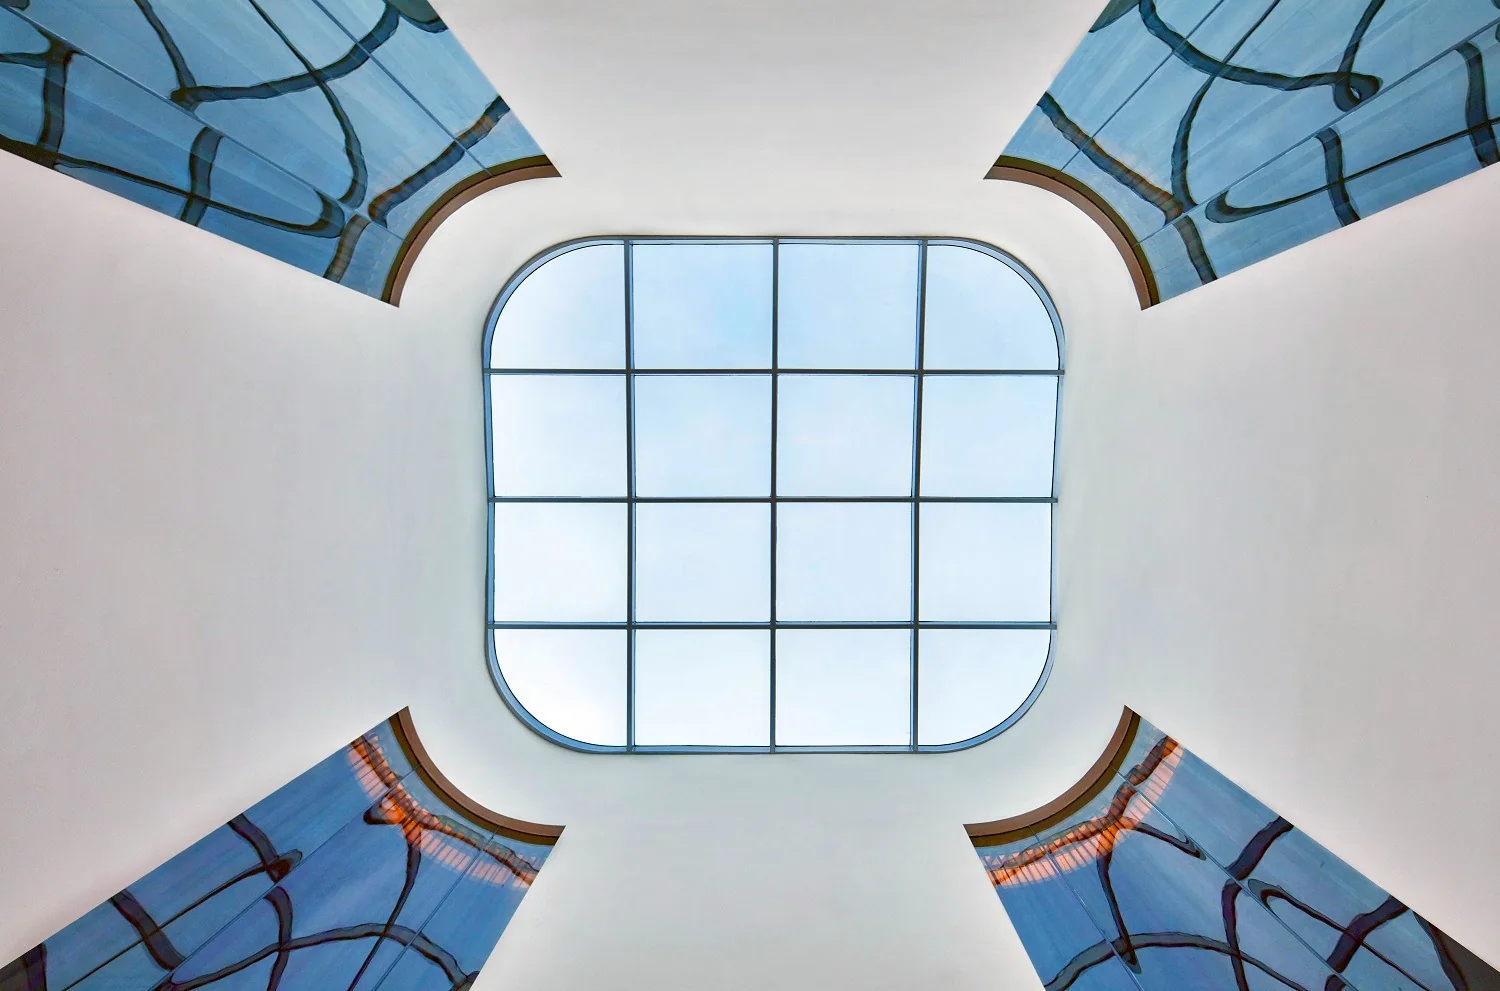
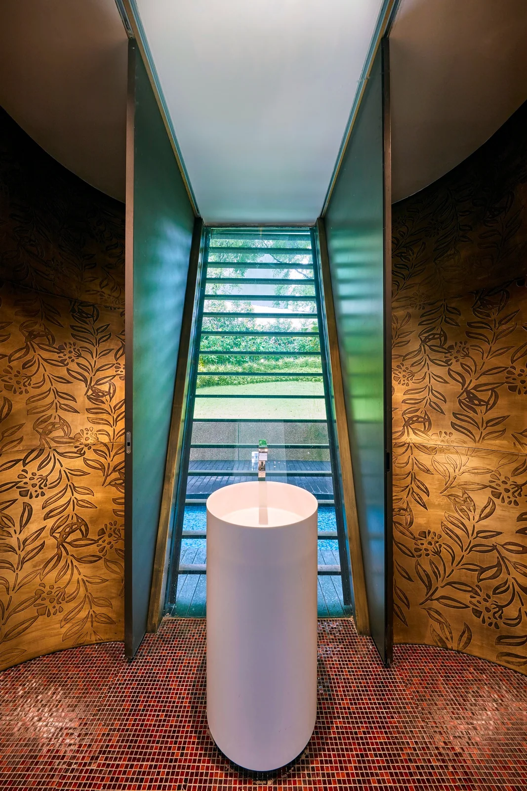
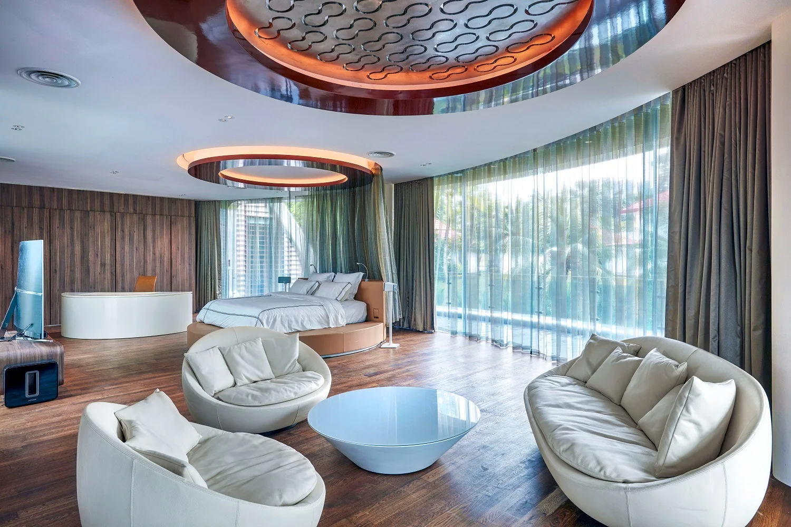
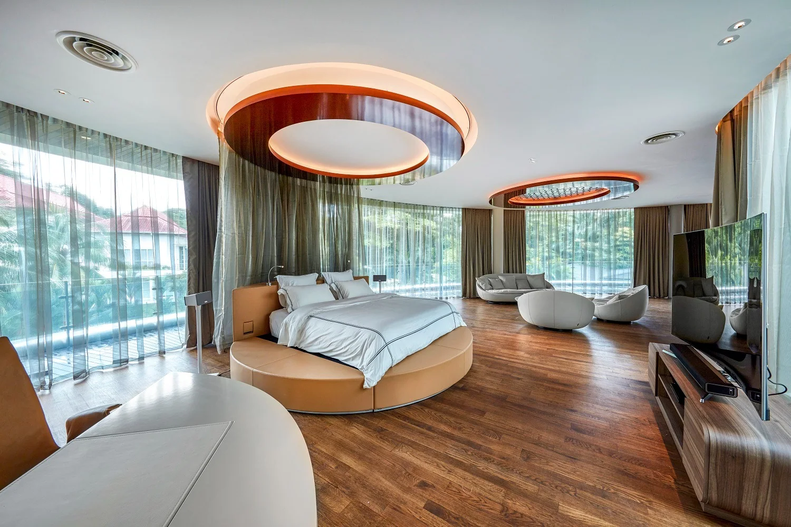
Villa Otto, nestled in predominantly Chinese-speaking Singapore, is a nod to an auspicious figure in feng shui. Otto which is an Italian for ‘eight’ is a symbol of prosperity, hence, the curvaceous interlocking of two circular pavilions, each with an atrium center to emphasize the eight form and draw light down into the building.
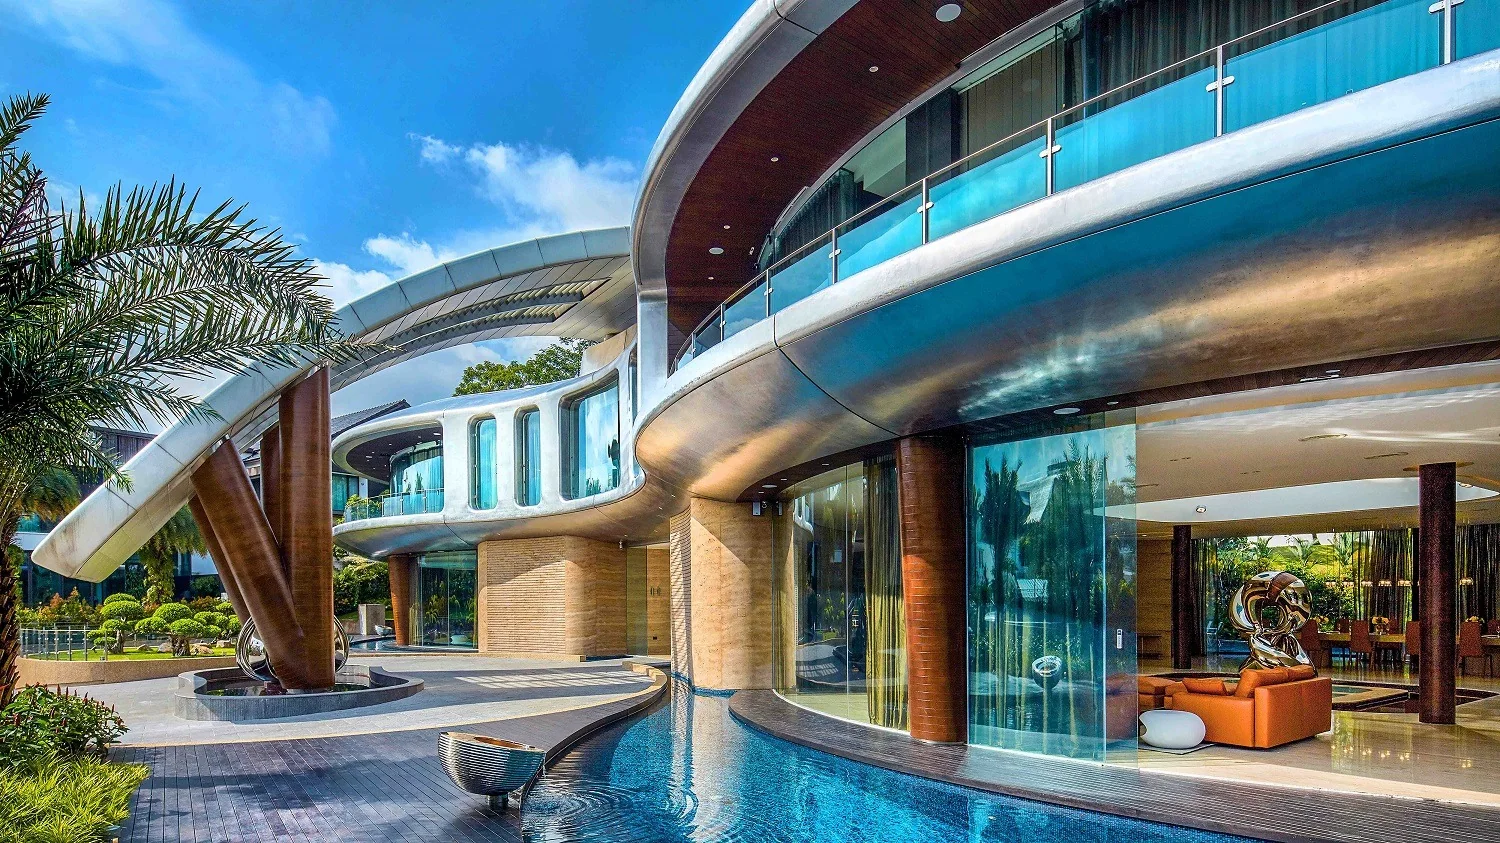
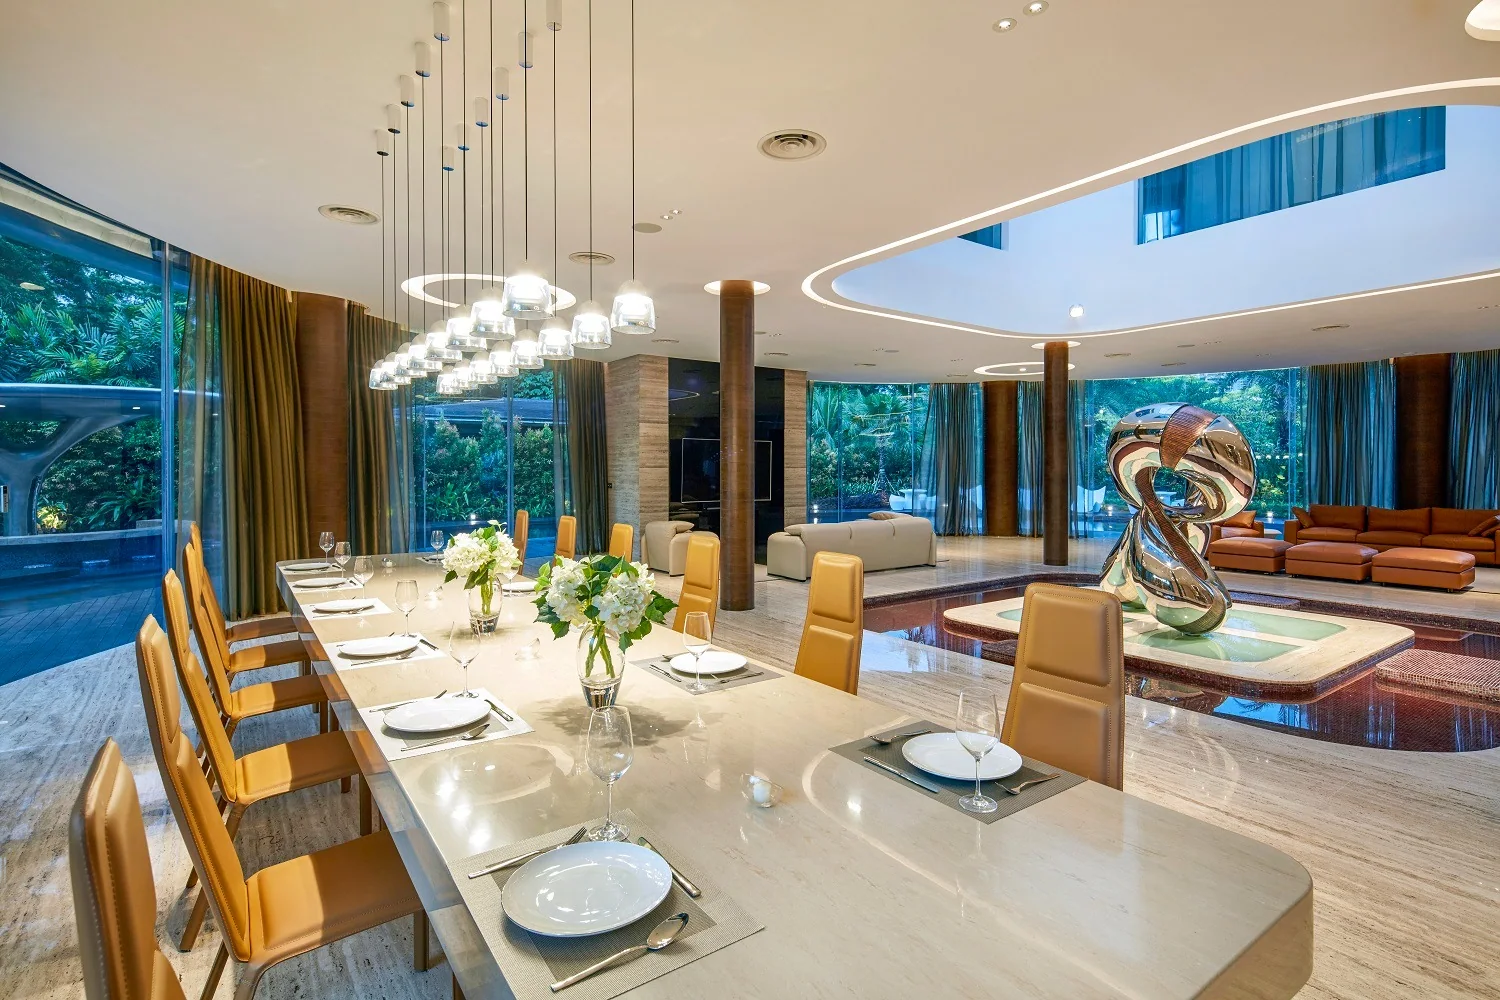
Tradition embraces modernity through floor-to-ceiling glass windows, stainless steel cladding, and outward thrusting walls and canopies. The transparency of the first and second storeys and the outward thrusting walls and canopies give the house the impression of a spacecraft either about to land or to take off. The ‘spacecraft’ image is supported by the stainless steel cladding that gives the house a spectacular and unique character. The eight-shaped stainless steel is so outstanding that its aesthetic magnificence is asserted in a manifestation of fluidity that only few would dream to bestow upon a building.
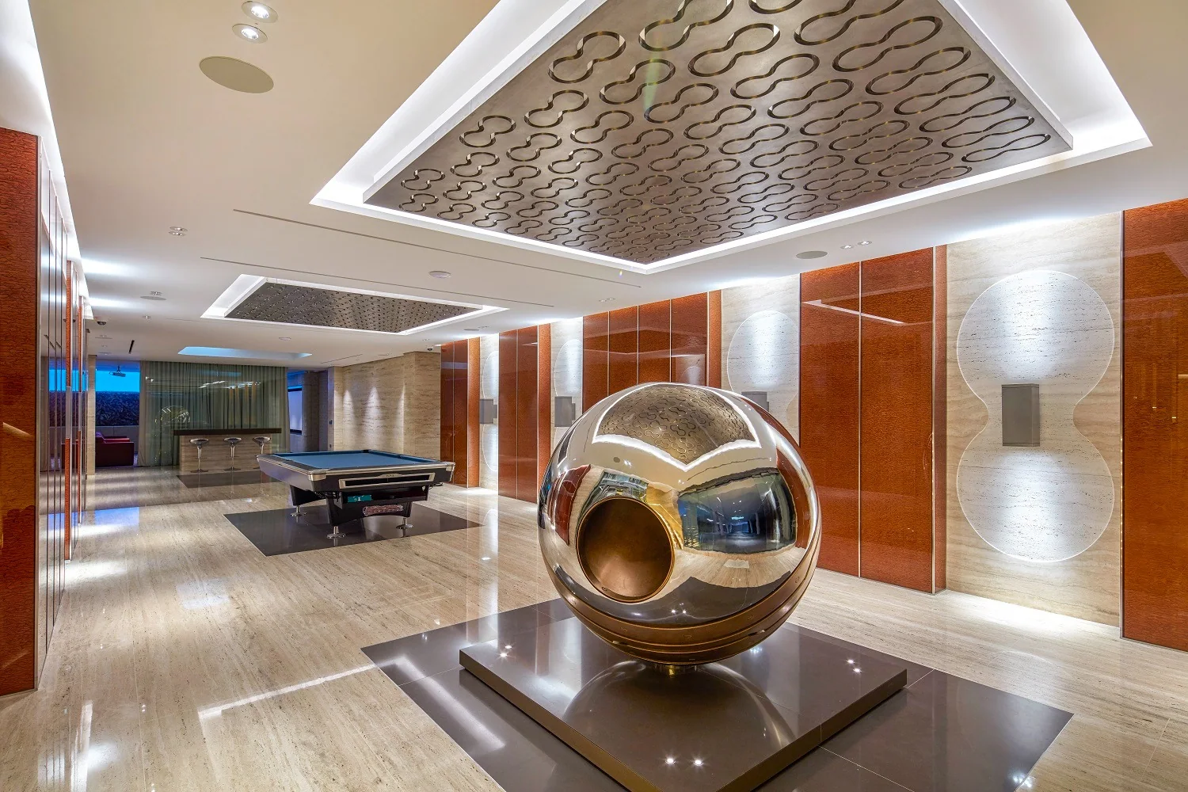
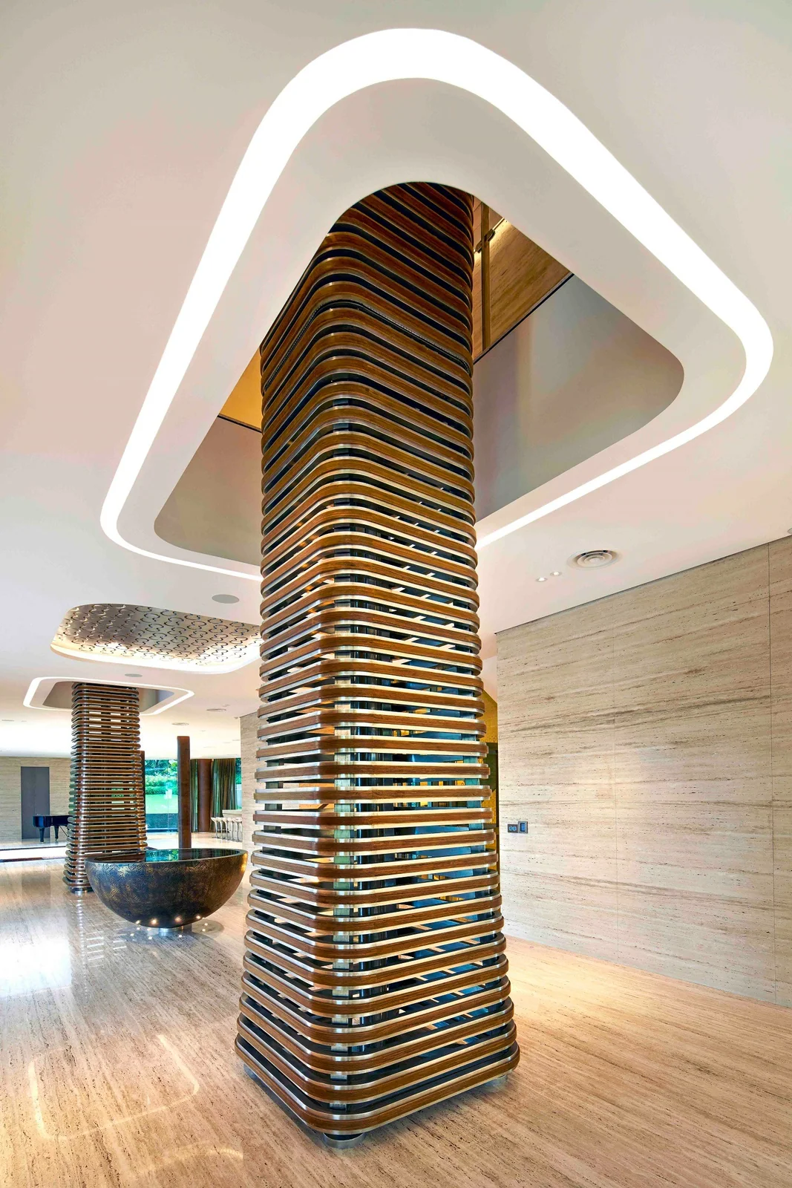
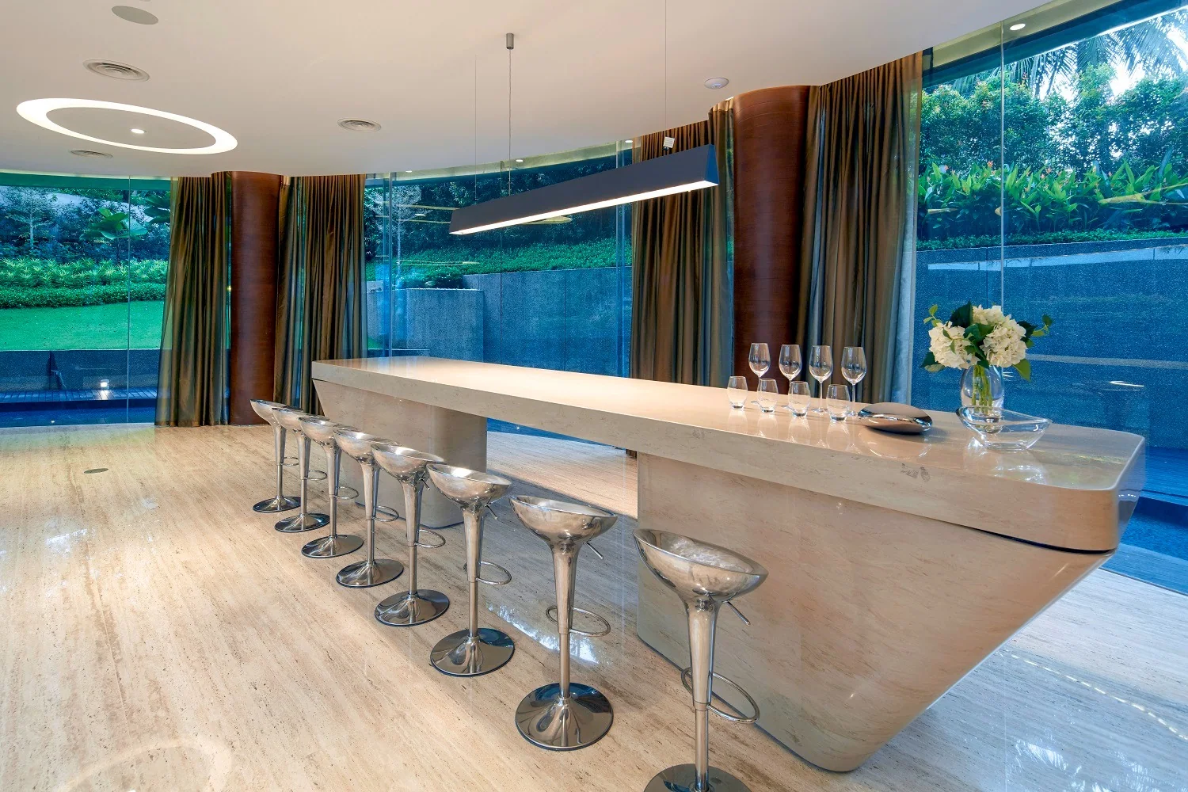
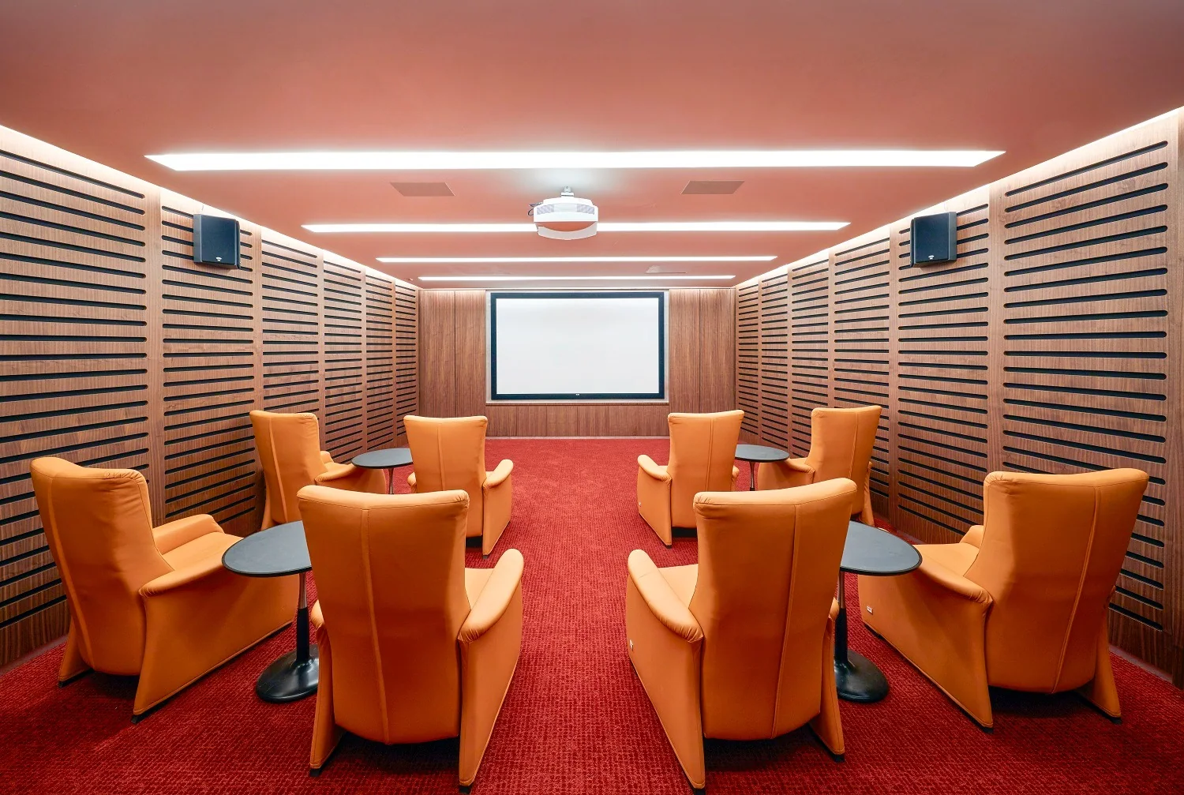
Even the interiors are consistent with Otto’s architectural fluidity. The lighting fixtures, tables, couches, and tubs display the distinctive curvaceous feature harking to the house’s eight-form.
Villa Alba
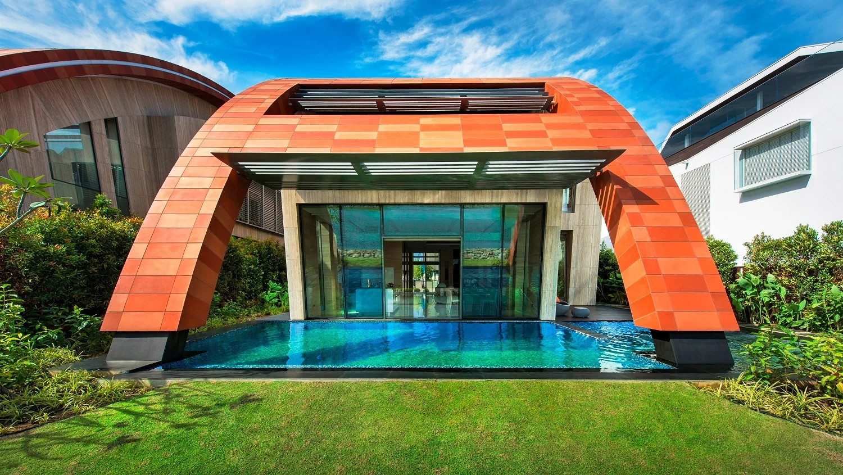
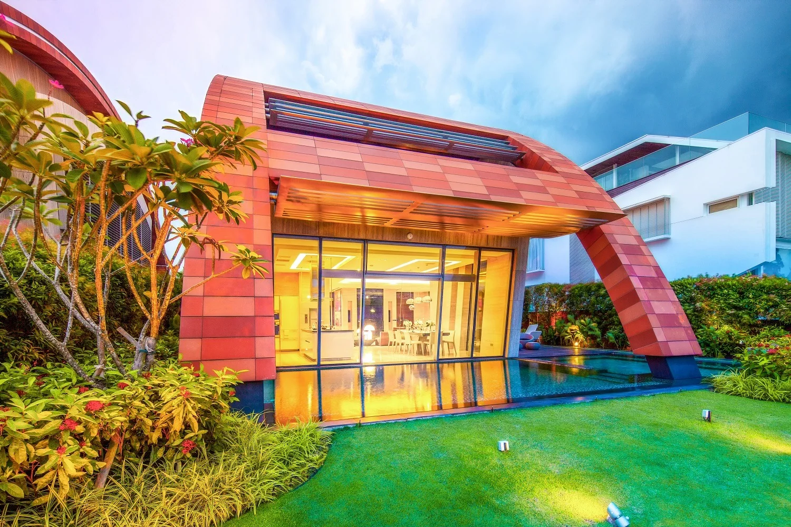
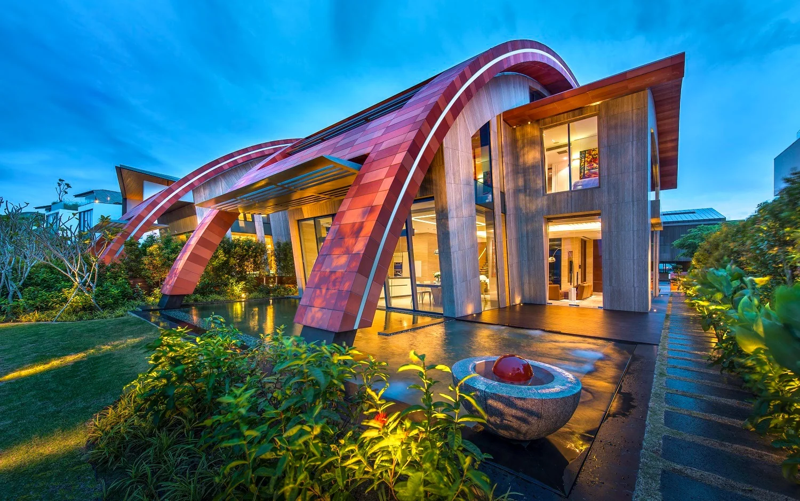
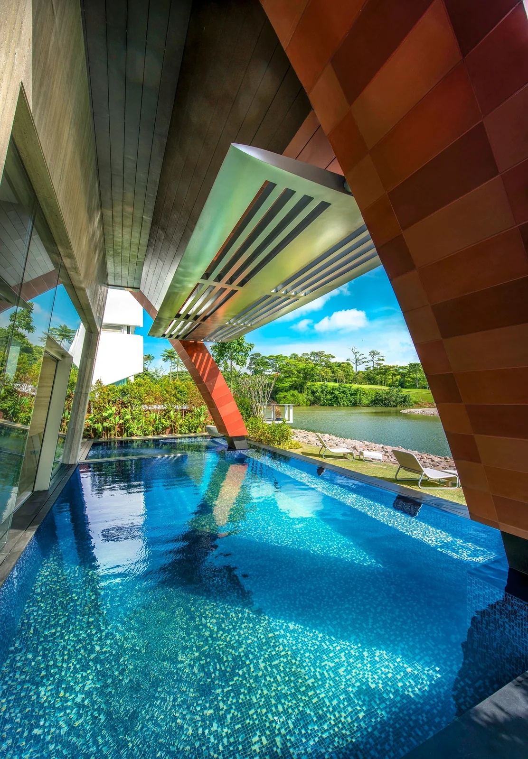
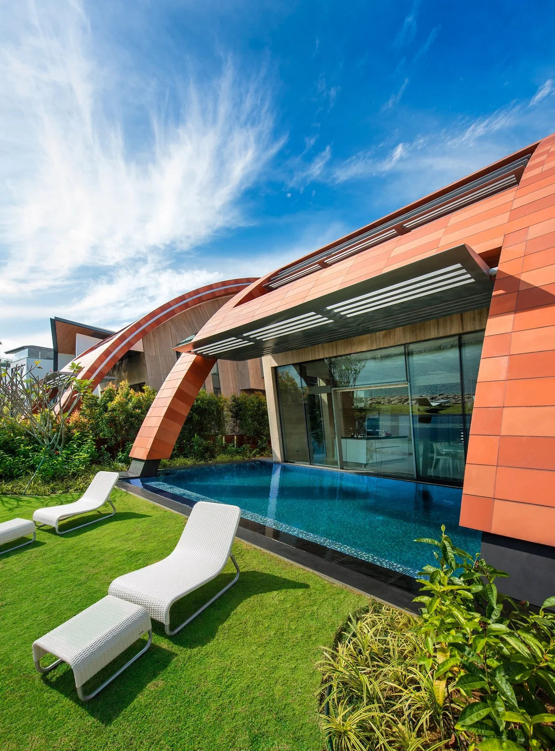
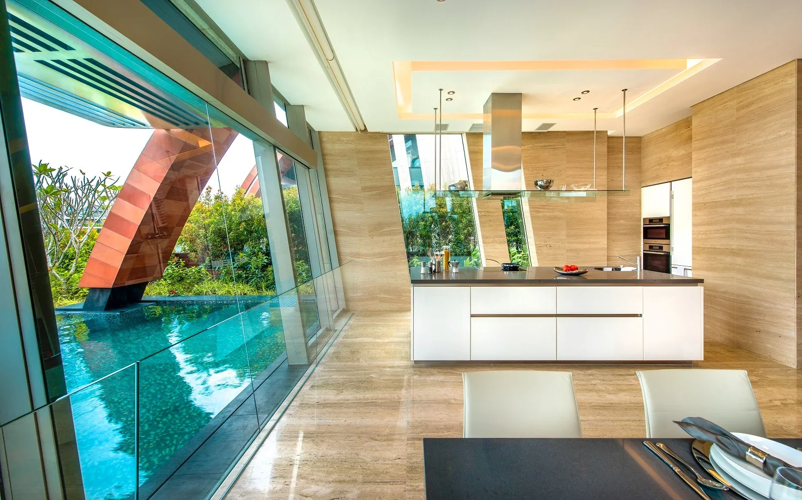
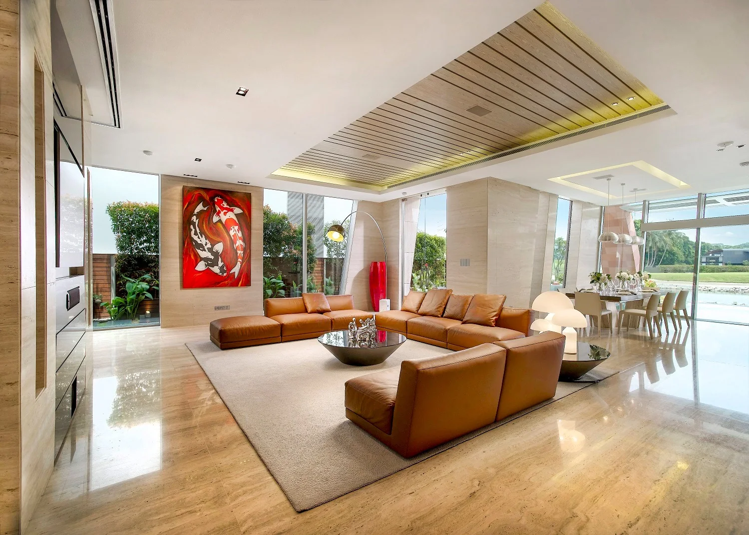
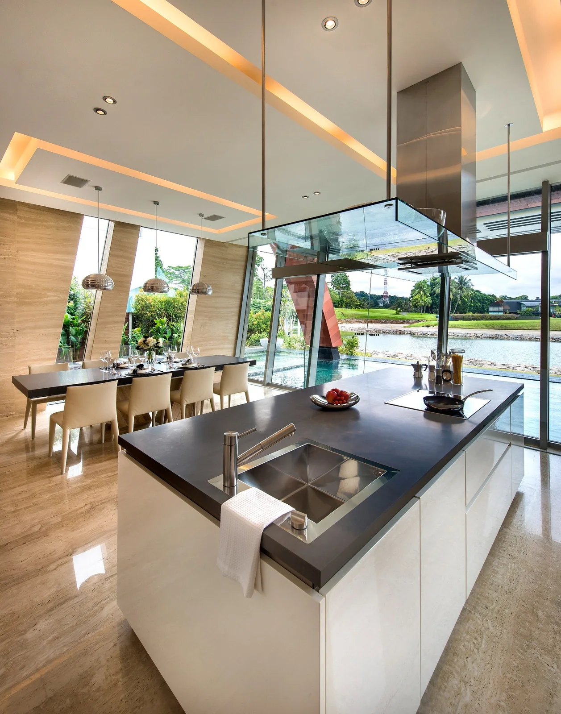
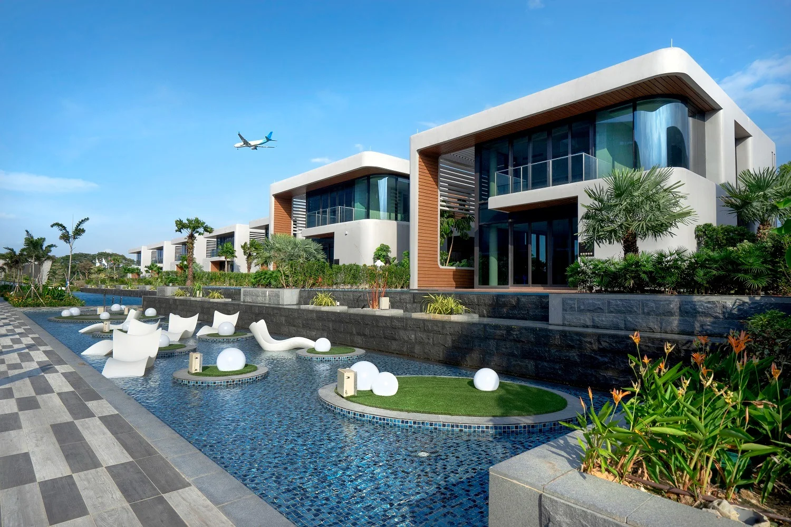
Nestled on the tranquil eastern coast of Sentosa Island, Sentosa Cove, Villa Alba seats at the Ocean Drive facing the spectacular verdant fairways of the Tanjong golf course. The desired architectural design for Alba is to enhance its neighborhood and respond to the tropical climate and the immediate context of water and the adjacent golf course.
Alba, which means sunrise in Italian, is inspired by the beauty of the sun rising on the horizon. Standing in front of an open sea, the semi-circular form of the twin villas resonates a sunrise apt in its location. The villas stand next to each other on the island of Sentosa, mirroring the images of one another with just minor variations: not identical twins, but close siblings.
Dusit Thani Laguna
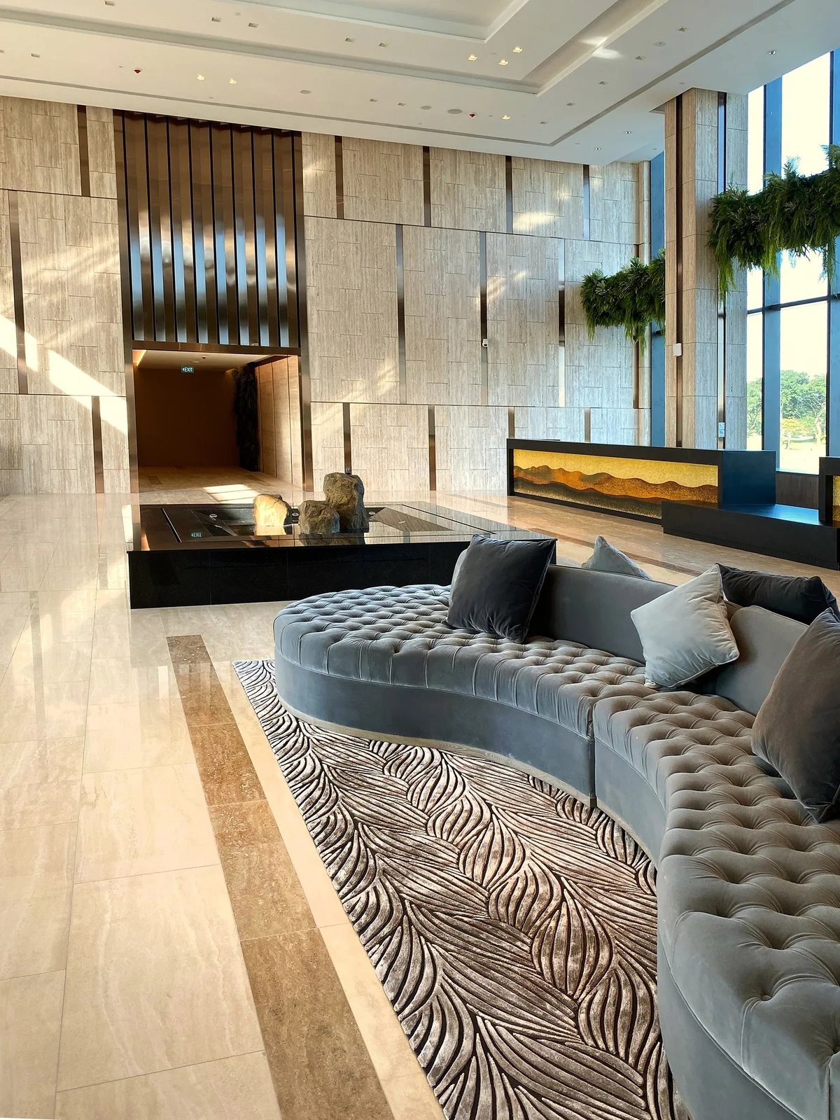
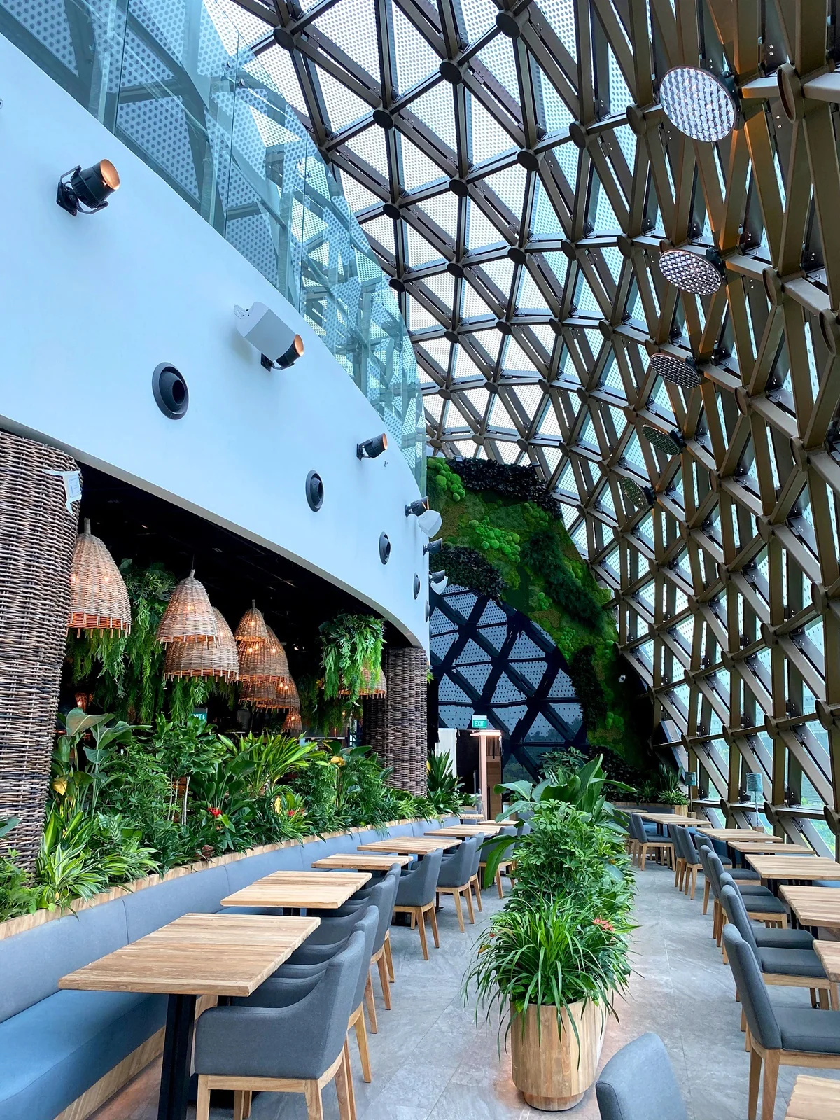
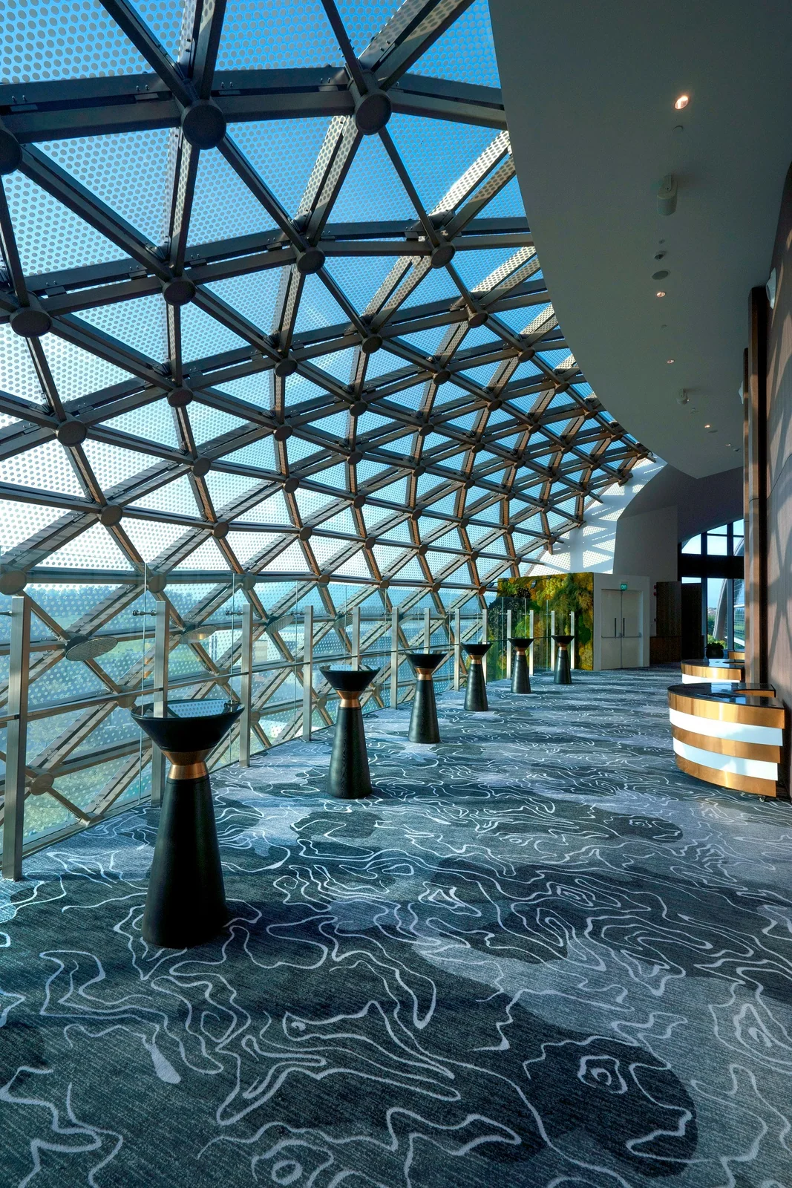
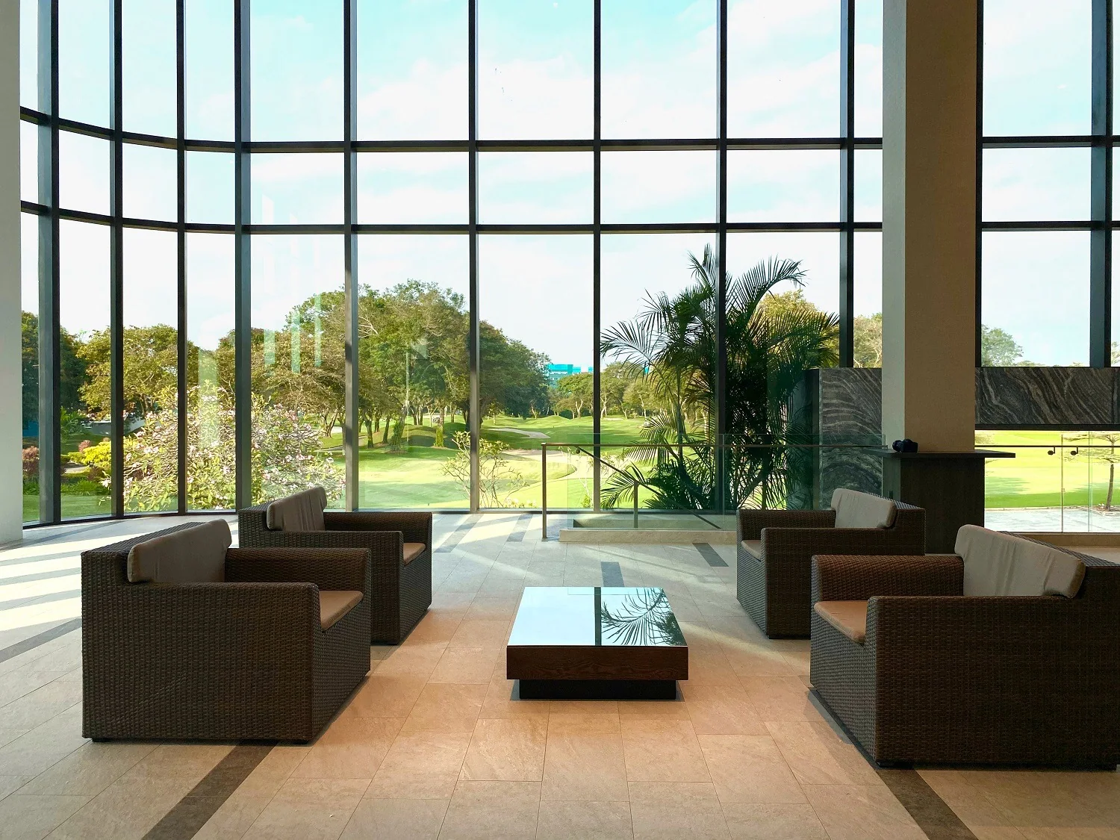
Once known as Laguna National Golf and Country Club, Dusit Thani Laguna, an integrated golf resort and a five-star hotel, is inspired by the gentle undulation of the golf course. Its sleek curvilinear form sweeps up from the ground to create a shelter for the hotel before surging on to cover the existing clubhouse, splaying out in the middle to provide an entrance canopy on one side and the frame for the all-day dining room and ballroom on the other. The marriage of the two functions with a discrepancy in height is disguised by a single and unified roof, shaped to complement the surging landscape of the resort. The roof does not just enclose the structure but becomes the body too and displays a seamless surface with no visible joints, blending smoothly with the scenery.
Overall, the project has faced some roadblocks during construction due to its unusual form, but as it now stands beautiful on the golf course as one of the most remarkable buildings in Singapore is well worth the effort.